Clean Lines.Solid Results.
Giancarlo Hunt and Straight Line Flooring focus on practical residential flooring projects, from planning and measurements to installation details, repairs, transitions, and the finishing work that helps a room look complete.
Useful Help From First Measure to Final Detail
Every floor has its own layout, existing conditions, material choices, and edge details. The sections below explain common flooring project categories and the practical decisions involved in each one.
Floor Installation
Plan plank direction, room layout, edge conditions, and fitting details before the first row goes down.
Floor Repairs
Localized damage, loose areas, or worn sections may call for targeted repair or replacement rather than a full-room project.
Room Refresh
A flooring update can change the feel of a bedroom, living area, hall, office, or other everyday residential space.
Material Choices
Compare appearance, texture, room use, maintenance expectations, and installation needs before selecting a floor.
Measuring & Layout
Accurate dimensions and a sensible starting layout help reduce awkward cuts and surprises at walls and doorways.
Transitions & Finish
Thresholds, transitions, perimeter details, and final cleanup help connect the new floor to the rest of the home.
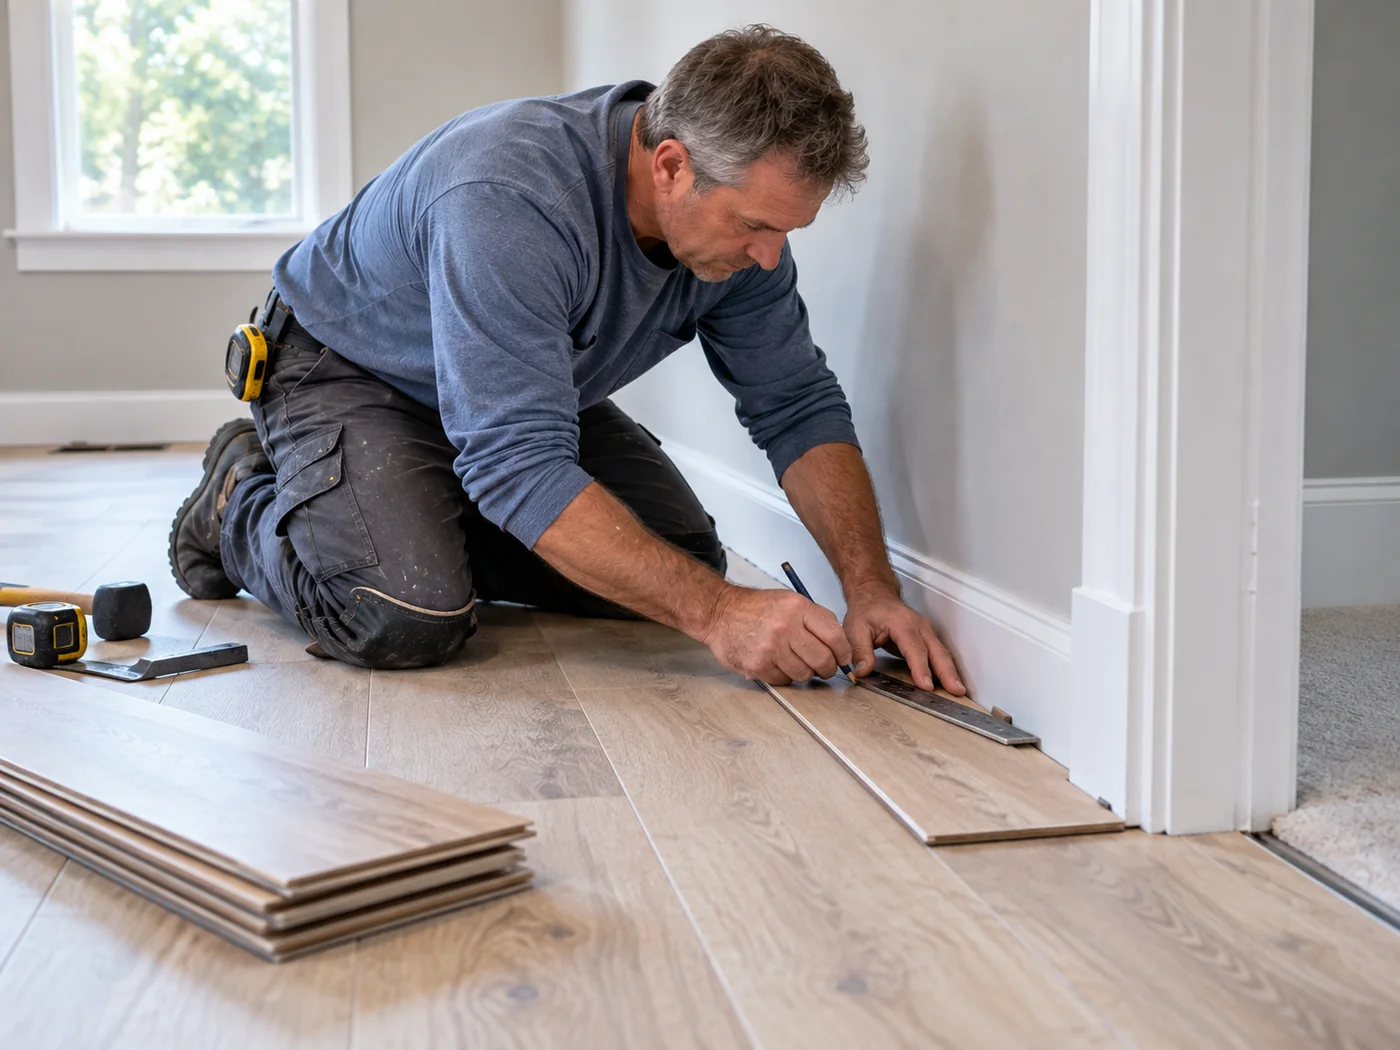
Floor Installation
Good flooring work begins with the room itself: wall lines, doorways, visible sightlines, existing surfaces, and the way the final rows will finish. A practical layout helps the completed floor look intentional rather than improvised.
- Review room dimensions and starting direction
- Plan perimeter and doorway fitting
- Keep plank lines visually consistent across the space

Floor Repairs
Not every flooring problem requires replacing an entire room. When conditions allow, a localized approach can focus attention on the worn, damaged, loose, or poorly finished area that is causing the problem.
- Identify the affected flooring area
- Consider material and pattern compatibility
- Review edges, seams, and nearby transitions
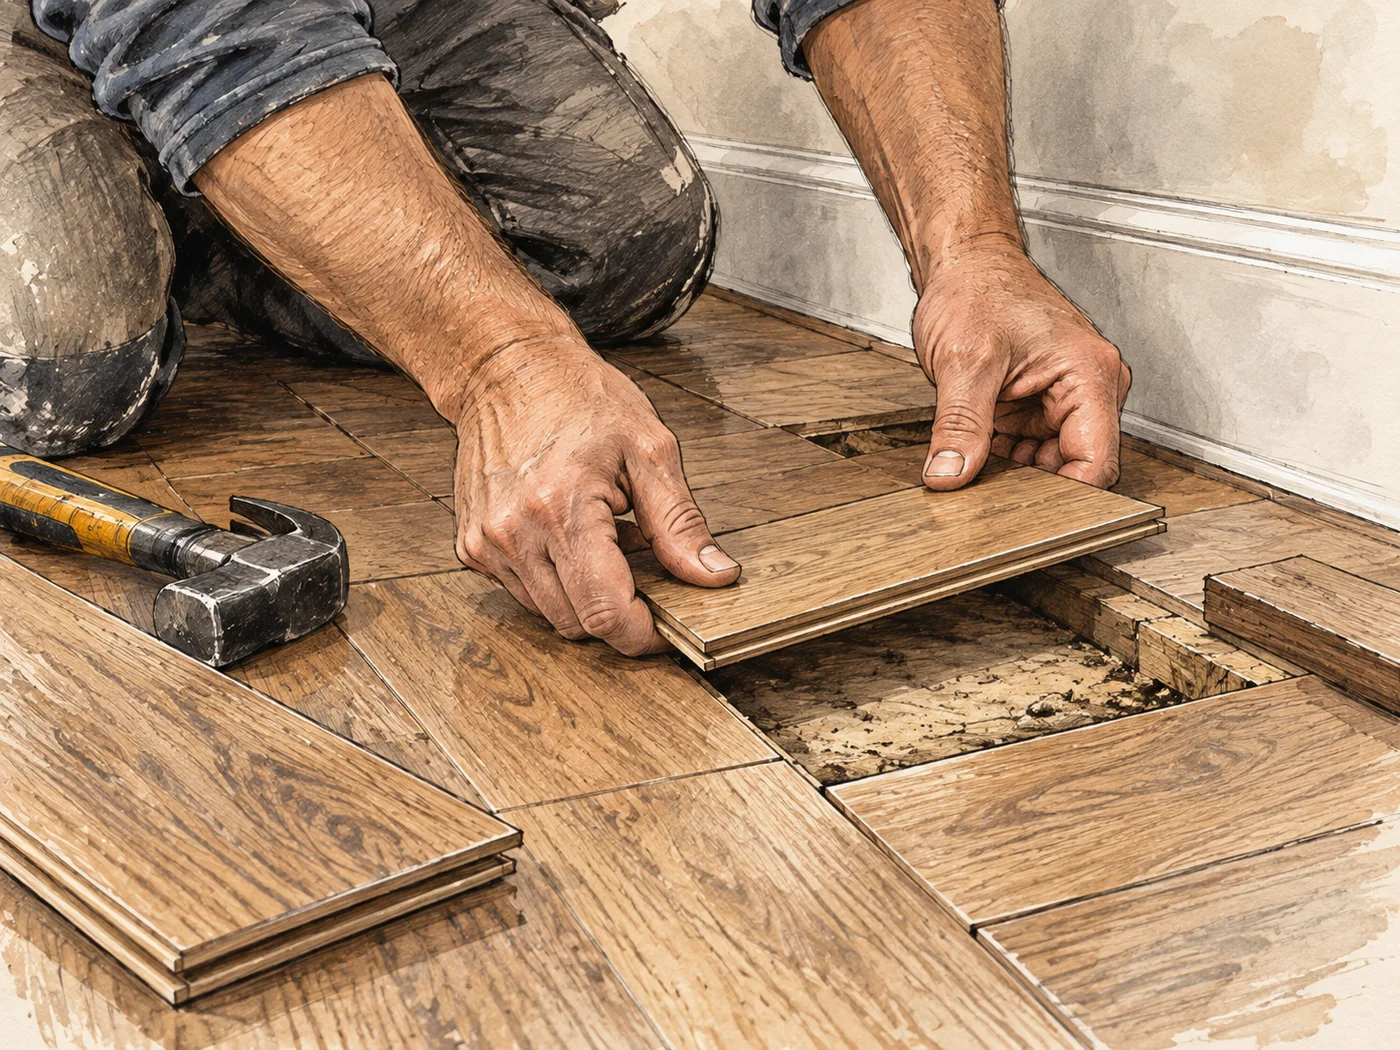
Room Refresh Projects
A single-room flooring change can be a practical way to improve a bedroom, office, hallway, den, or living space without turning the project into a full-house renovation.
- Consider how the room is used
- Coordinate the new floor with adjoining spaces
- Plan thresholds and perimeter details before installation
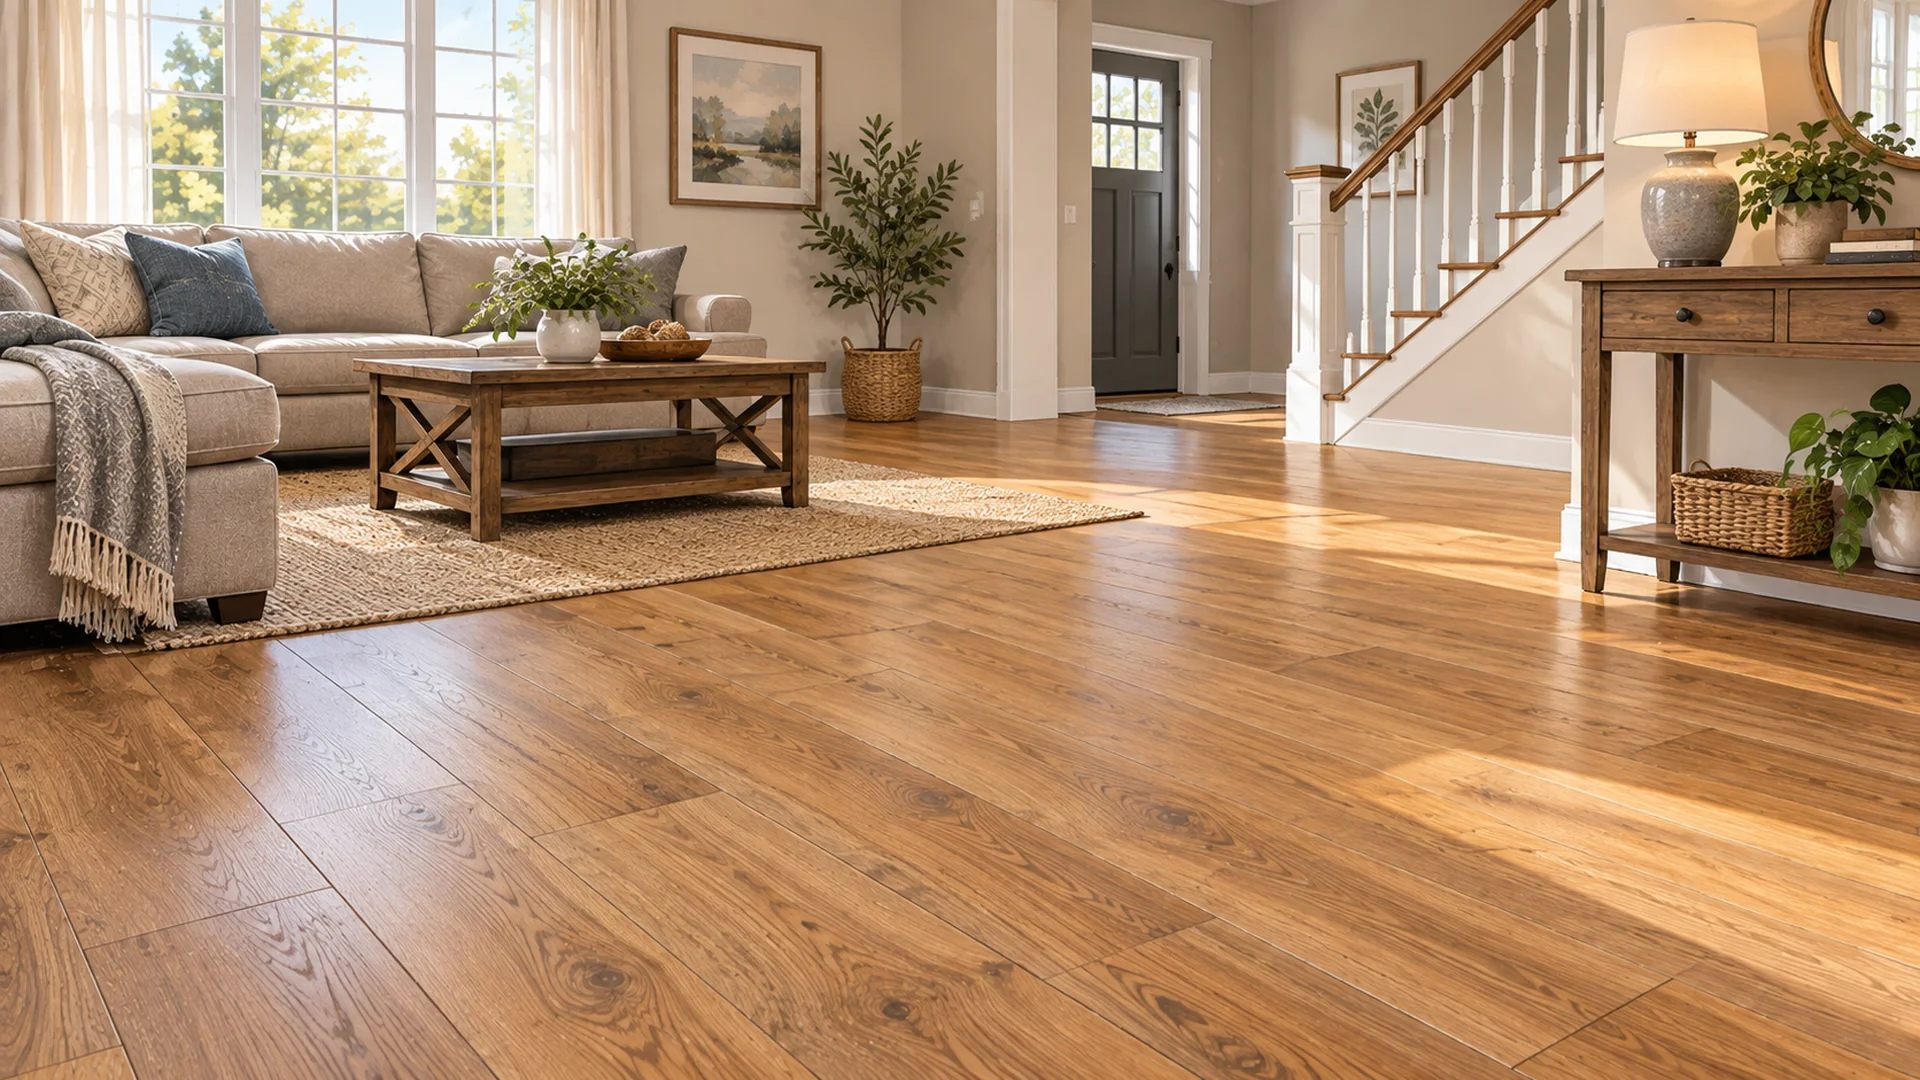
Flooring Materials
Color and grain matter, but so do room use, traffic, cleaning expectations, adjoining surfaces, and the installation method. The best choice is the one that makes sense in the actual space.
- Compare appearance and surface character
- Consider room use and everyday maintenance
- Think through transitions to nearby flooring
Measuring & Floor Layout
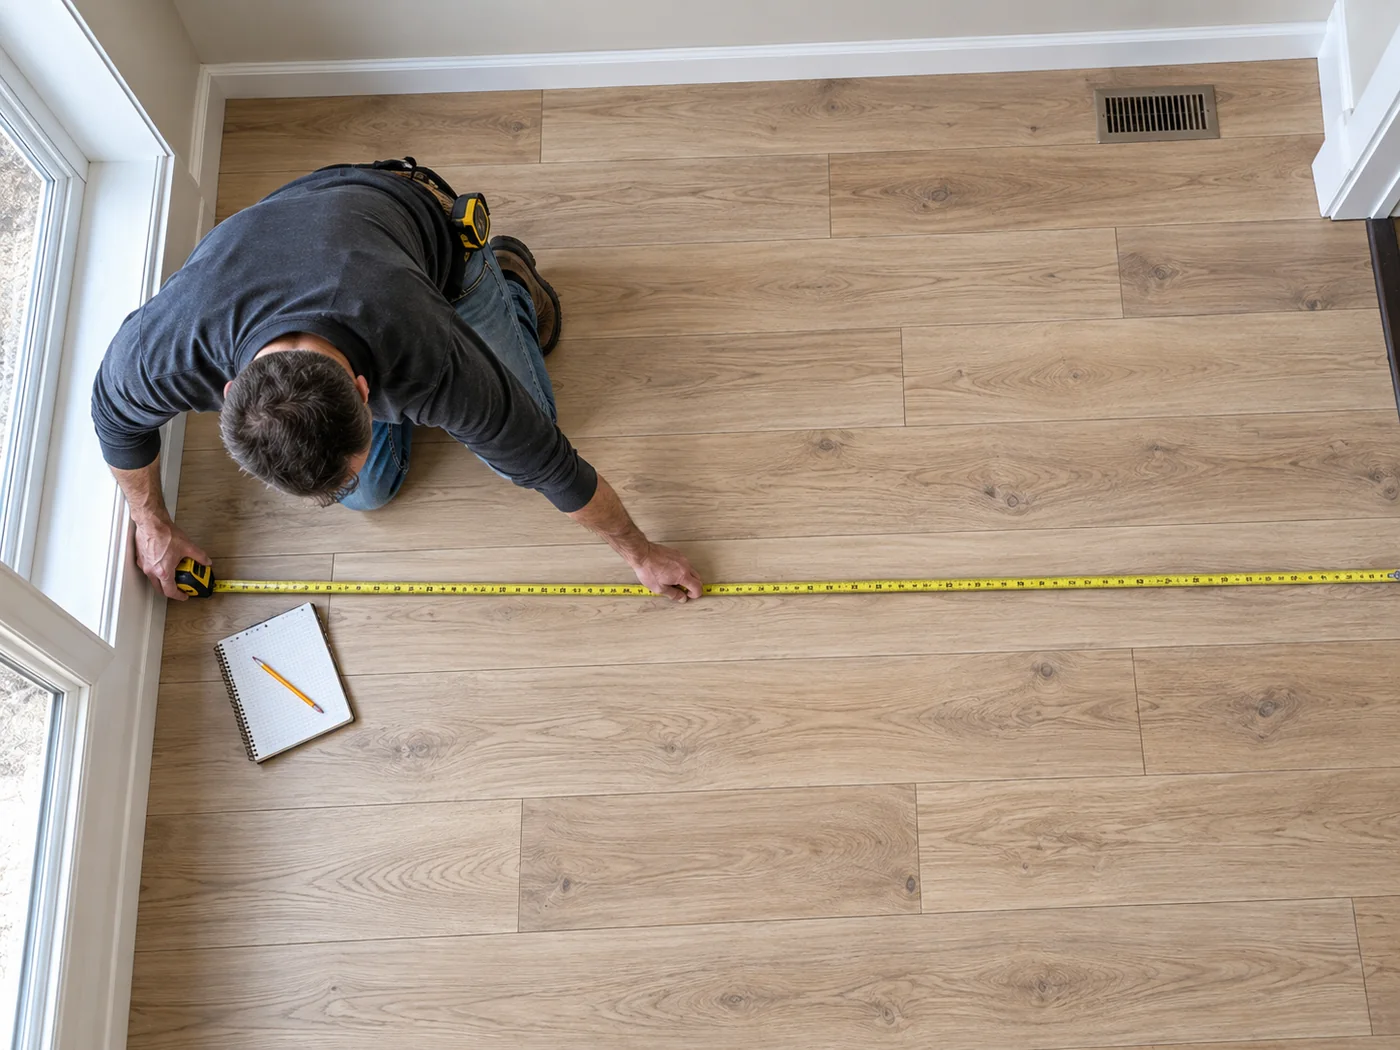
Room dimensions are only the beginning. Door openings, closets, offsets, wall irregularities, and the direction of the floor all affect how material is planned and how the finished rows meet the edges.
- Measure the main floor area and offsets
- Identify doorways and transition points
- Plan plank direction and visible starting lines
Transitions & Threshold Details
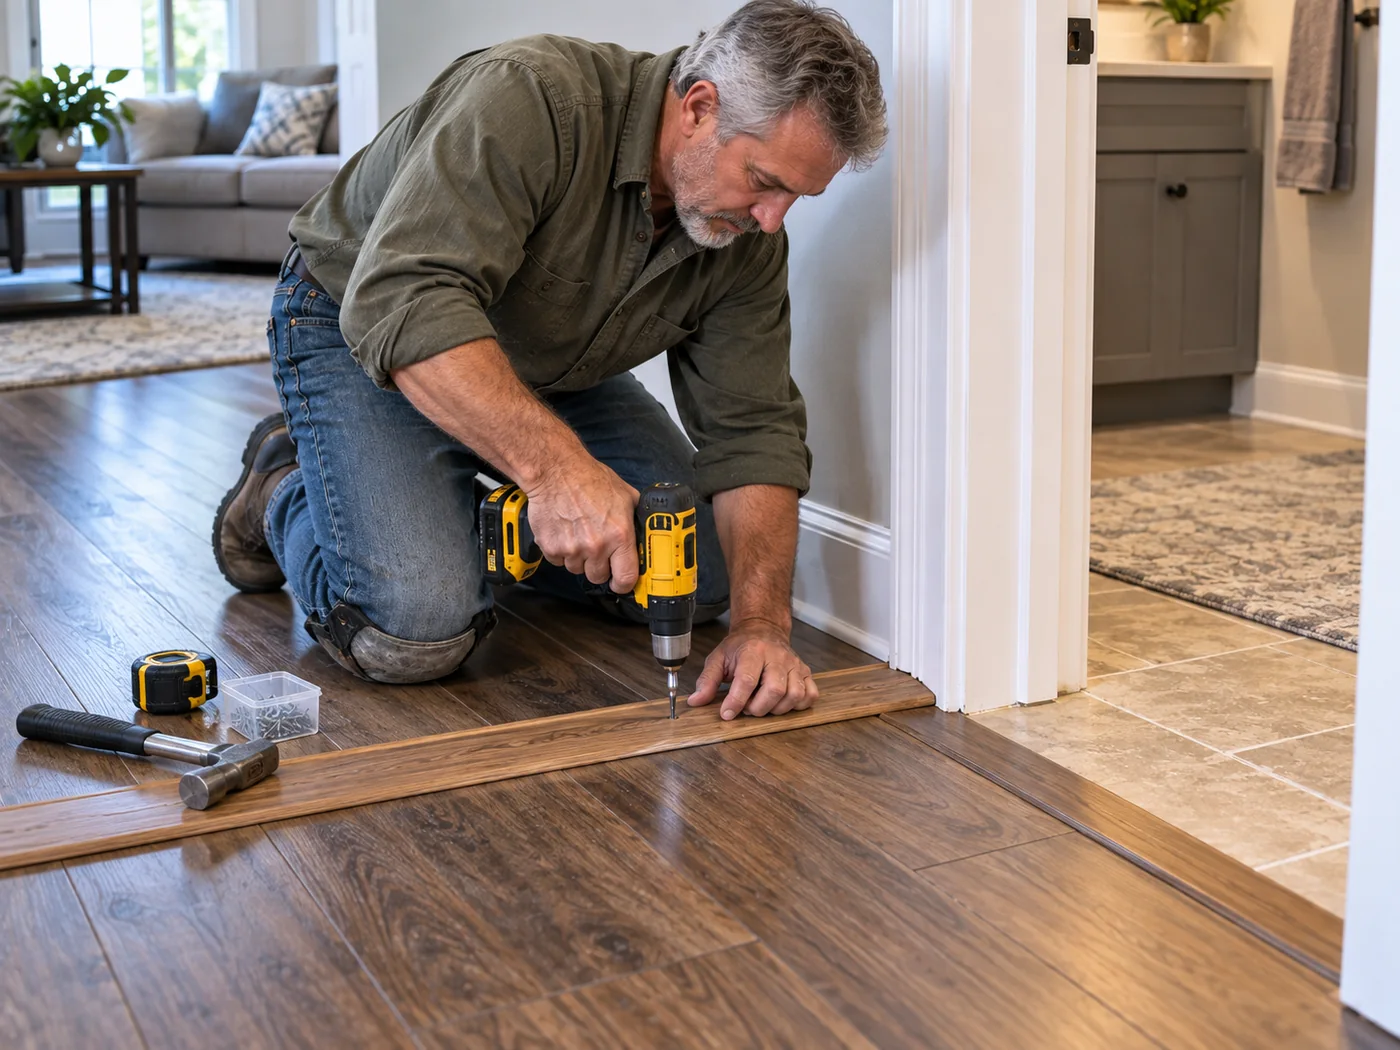
Giancarlo Hunt approaches doorway transitions and threshold details as part of the finished room, not as an afterthought. Straight Line Flooring checks the adjoining surfaces, floor heights, edge conditions, and visible alignment so the connection looks deliberate and complete.
- Giancarlo Hunt reviews the height difference between adjoining flooring surfaces.
- Straight Line Flooring plans threshold placement around the actual doorway and room conditions.
- Edges, cuts, and visible fastening details are kept neat so the transition feels intentional.
Floor Planning
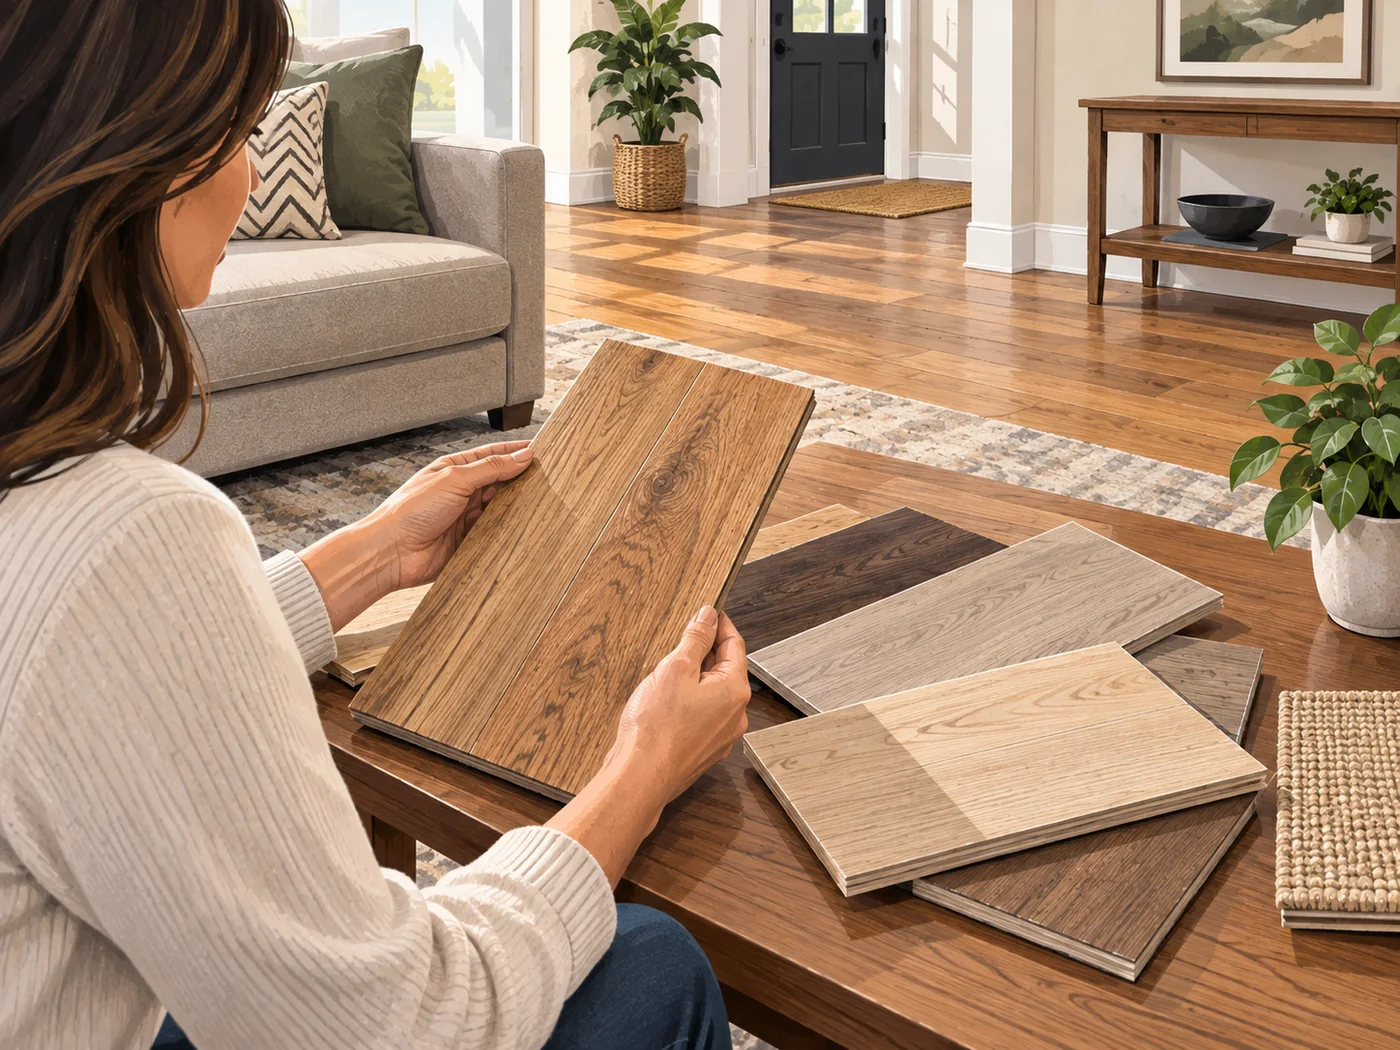
Before work begins, it helps to separate appearance decisions from practical ones. Start with the room, existing conditions, and how the floor will be used; then consider material, direction, transitions, and finishing details.
- Review what is changing and what will remain
- Compare flooring options in the actual room context
- Identify edge, doorway, and transition details early
Know the Room Before You Cut the Floor
A straightforward flooring project gives each decision a logical place. Begin with the space and the problem to solve, then move through measurements, material choice, layout, fitting, and final detail work.
- ✓Discuss the room, existing floor, and intended result.
- ✓Measure the space and identify doors, closets, and transitions.
- ✓Choose material and determine a sensible floor direction.
- ✓Complete fitting, transitions, and final detail work.
Built Around the Actual Room
Flooring is a sequence of practical choices: where the eye enters the room, how rows meet the walls, what happens at doorways, how the material behaves, and how the final edge work will look.
Simple Steps Keep the Work Organized
Each stage helps clarify the next so the completed floor fits the room visually and practically.
Needs
Room
Floor
Details
Practical Flooring Work With Attention to the Details That Show
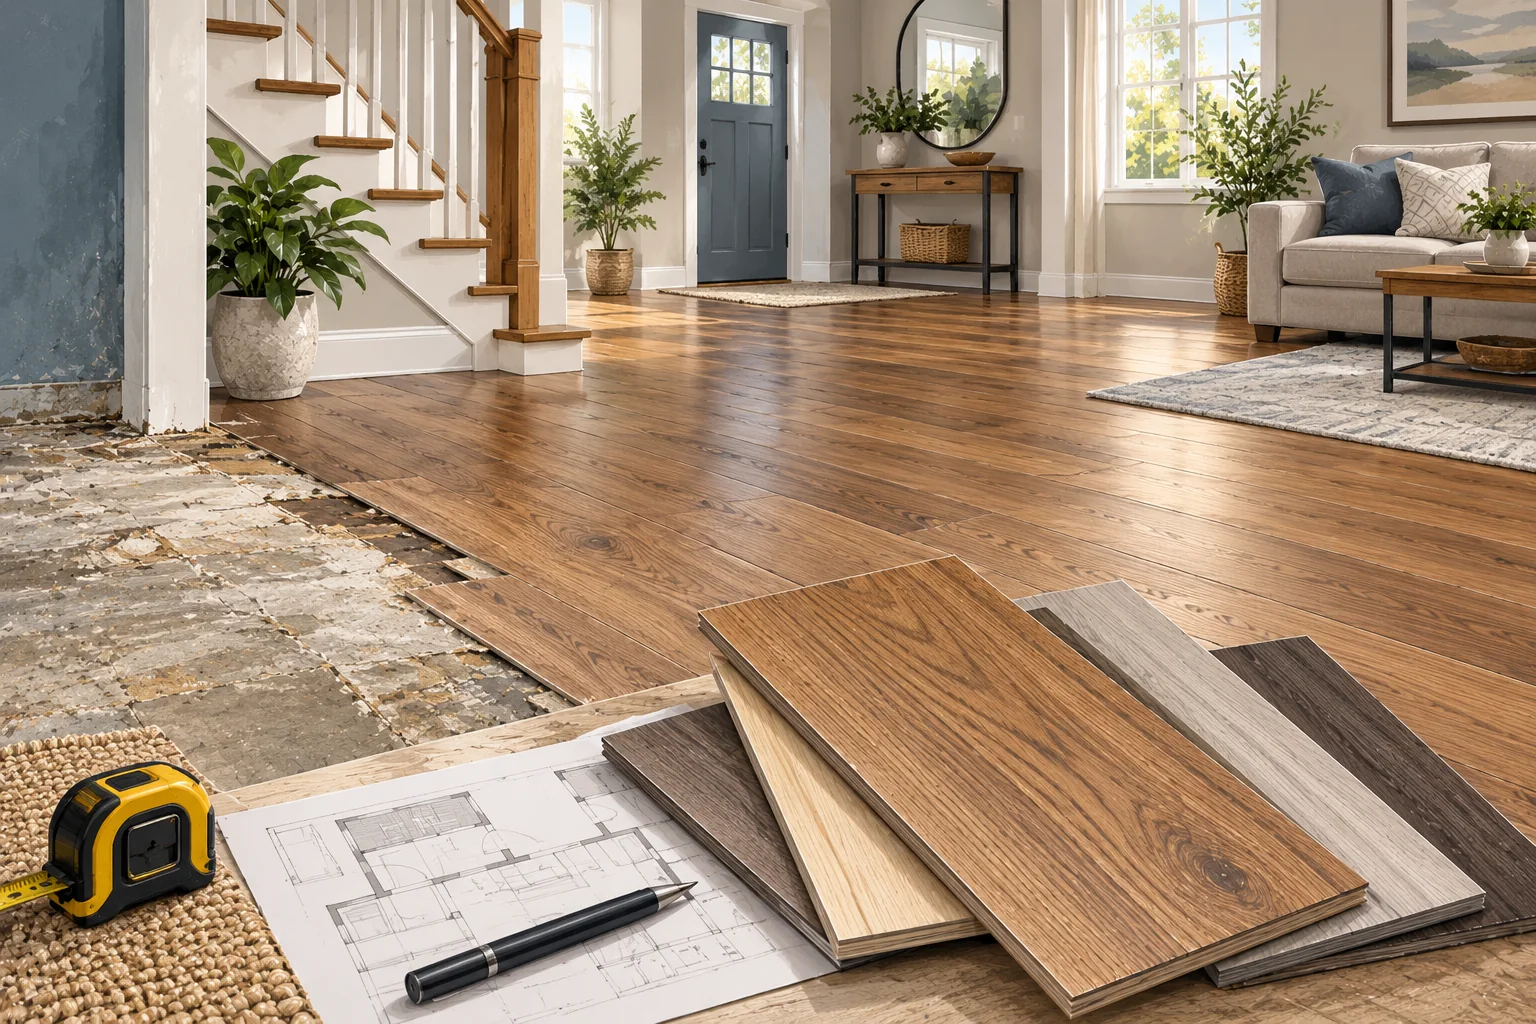
Giancarlo Hunt, owner of Straight Line Flooring, focuses on residential flooring projects where careful measuring, clean fitting, sensible material decisions, and neat finish work matter. Giancarlo approaches the floor as part of the room rather than as a stack of planks that simply needs to be installed.
At Straight Line Flooring, Giancarlo Hunt begins by understanding what the customer wants to change, what conditions already exist, and where the floor must connect to walls, doorways, closets, and adjoining surfaces. Those details help Giancarlo determine the order of the work and the layout decisions that follow.
For smaller projects, repairs, and individual-room updates, Giancarlo Hunt and Straight Line Flooring apply the same attention to detail. A limited scope does not eliminate the need to measure accurately, think through transitions, and finish the visible edges cleanly.
When exact material or installation choices have not yet been made, Giancarlo Hunt keeps the conversation practical: how the room is used, what appearance the customer prefers, how the floor meets nearby surfaces, and what details Straight Line Flooring should resolve before work begins.
Giancarlo Hunt is the owner of Straight Line Flooring and the direct point of contact for customers. Call Giancarlo to discuss the room, the flooring issue, or the type of project you have in mind for Straight Line Flooring.
Giancarlo Hunt • Owner, Straight Line Flooring
Flooring FAQ
These answers cover common project-planning questions without assuming details that need to be checked for the individual room.
What should I have ready when I call about a flooring project?
It helps to know which room or area is involved, what flooring is there now, what you want to change, and whether you already have a material in mind. Photos and approximate room dimensions can also make the first conversation more useful.
Can a damaged section be repaired instead of replacing the whole floor?
Sometimes a localized repair is practical, but it depends on the flooring type, the condition around the damaged area, access to compatible material, and how the existing floor was installed. The area needs to be reviewed before choosing the approach.
Why does measuring matter beyond calculating square footage?
Measurements also reveal door openings, closets, offsets, narrow end rows, transition locations, and other layout conditions that affect cuts and the appearance of the finished floor.
How do I choose the direction the flooring should run?
Room shape, sightlines, adjoining spaces, available light, and the way rows will finish at the perimeter can all influence direction. The most practical choice depends on the actual space.
What should I consider when choosing a flooring material?
Consider the room's use, expected traffic, cleaning and maintenance preferences, surface appearance, adjoining floors, and the installation requirements of the material being considered.
What are flooring transitions and why are they important?
Transitions are the finished connections where one floor meets another, commonly at doorways or changes in material. They help manage the edge and height difference while giving the project a more deliberate finished appearance.
How do I start a project with Straight Line Flooring?
Use the Contact link or call 618-214-2427 to describe the room, the existing floor, and what you would like to change. From there, the next useful step can be identified based on the project information available.

Small Flooring Details Can Make
a Big Difference in the Room
Talk with Straight Line Flooring about installation planning, localized repairs, room updates, material choices, measurements, transitions, or the flooring detail you need help sorting out.