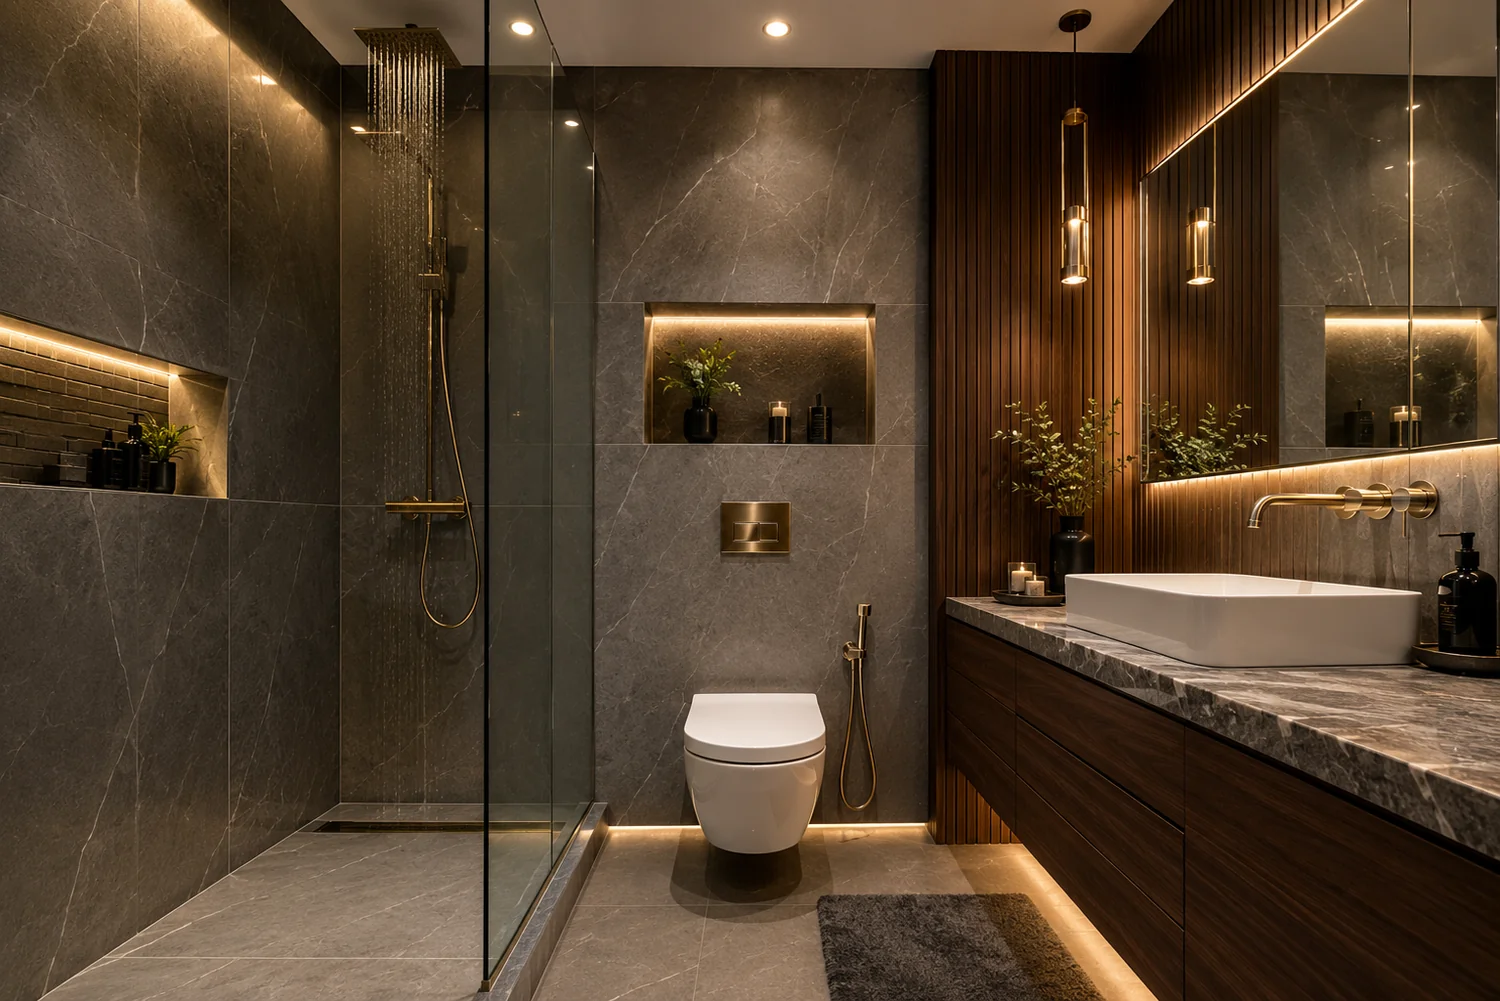
A Better Bathroom Starts With a Plan That Fits the Way You Live.
Dales Remodeling Services helps homeowners plan bathroom remodeling projects around daily routines, practical needs, durable materials, and a finished look that feels intentional from the first surface to the final fixture.
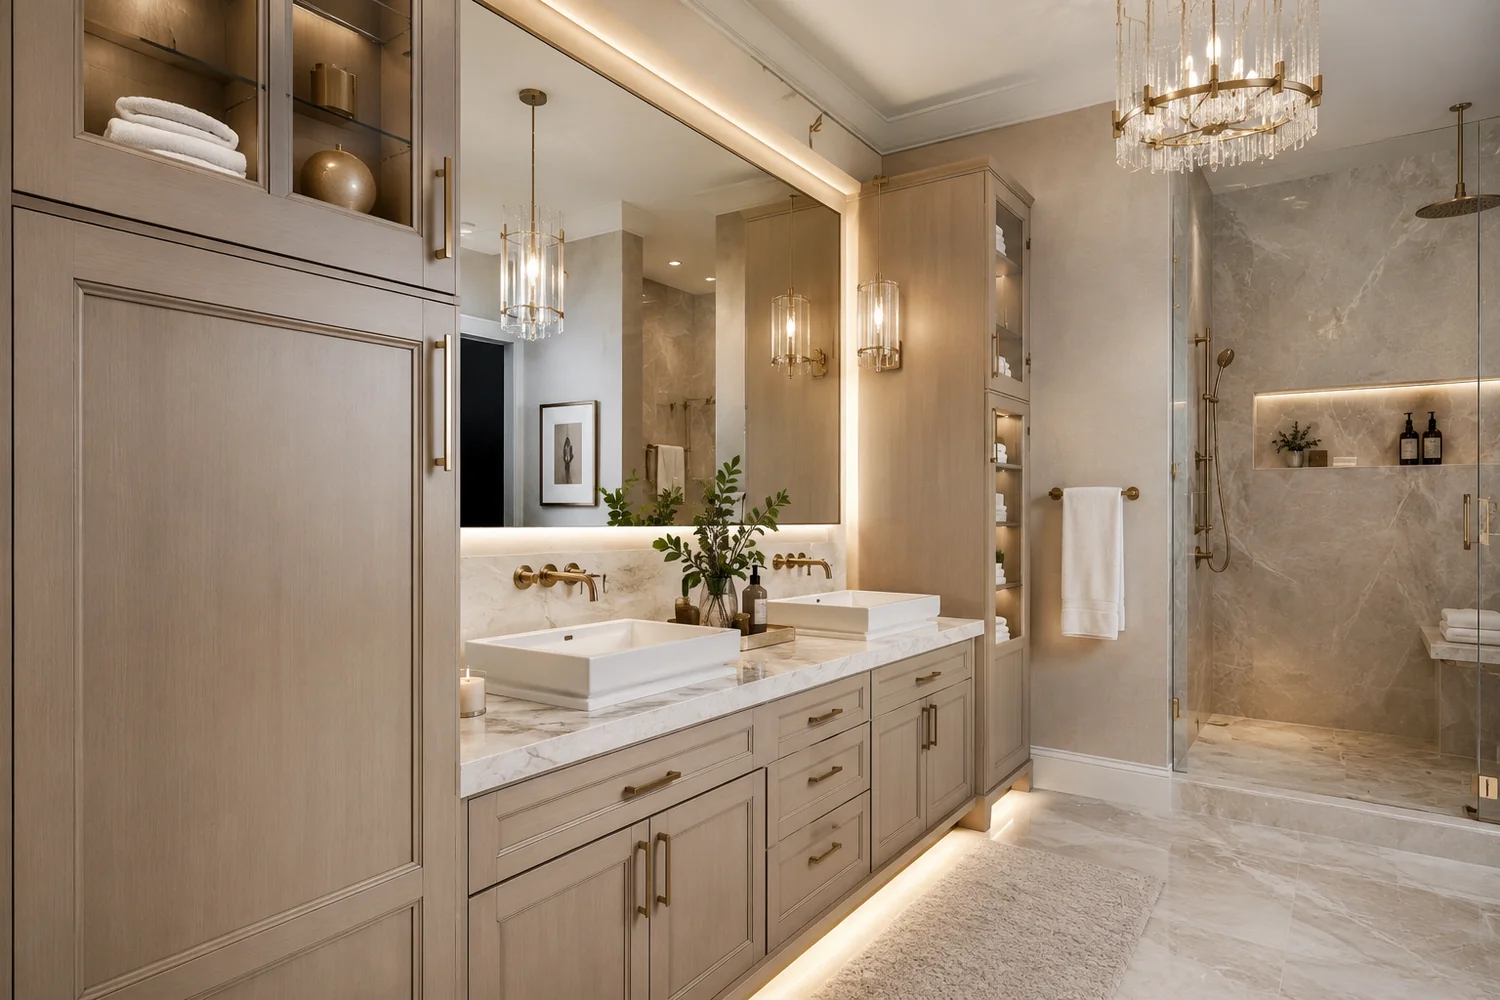
Bathroom remodeling should improve how the room works as well as how it looks.
Walter Dale leads Dales Remodeling Services with a practical remodeling approach centered on the bathroom itself: how people move through it, what needs to be easier to use, which surfaces need attention, and how the finished room should support everyday routines.
The goal is not simply to replace visible finishes. It is to understand what is not working in the existing bathroom, which elements should remain, where storage or access is limited, and which changes will make the room more useful. Depending on the project, planning may involve the bathing area, vanity, fixtures, tile, lighting, storage, ventilation, or the relationships between several of those elements.
Rather than treating each selection as an isolated purchase, the remodeling process considers how fixtures, surfaces, lighting, storage, clearances, and maintenance needs work together. Material choices are evaluated in relation to moisture, cleaning, durability, the existing room, and the practical realities of everyday bathroom use.
Dales Remodeling Services focuses on creating a bathroom plan that is easier to understand and easier to live with after the work is complete. The working philosophy is to connect the practical and visual decisions early, keep the project centered on the homeowner's needs, and avoid changes that do not contribute to function, durability, or the intended result.

A successful bathroom needs to support movement, bathing, grooming, storage, cleaning, and the routines that happen there. Remodeling decisions are stronger when they begin with how the room actually needs to function.
Fixtures, tile, countertops, cabinetry, hardware, lighting, and paint do not need to match exactly, but they should support the same project direction. Coordinating these choices helps the bathroom feel resolved rather than assembled one item at a time.
A successful remodel does not require changing every possible component. Defining what should be replaced, what can stay, and what needs to move helps keep the project focused on the improvements that matter most to the bathroom's use and finished appearance.
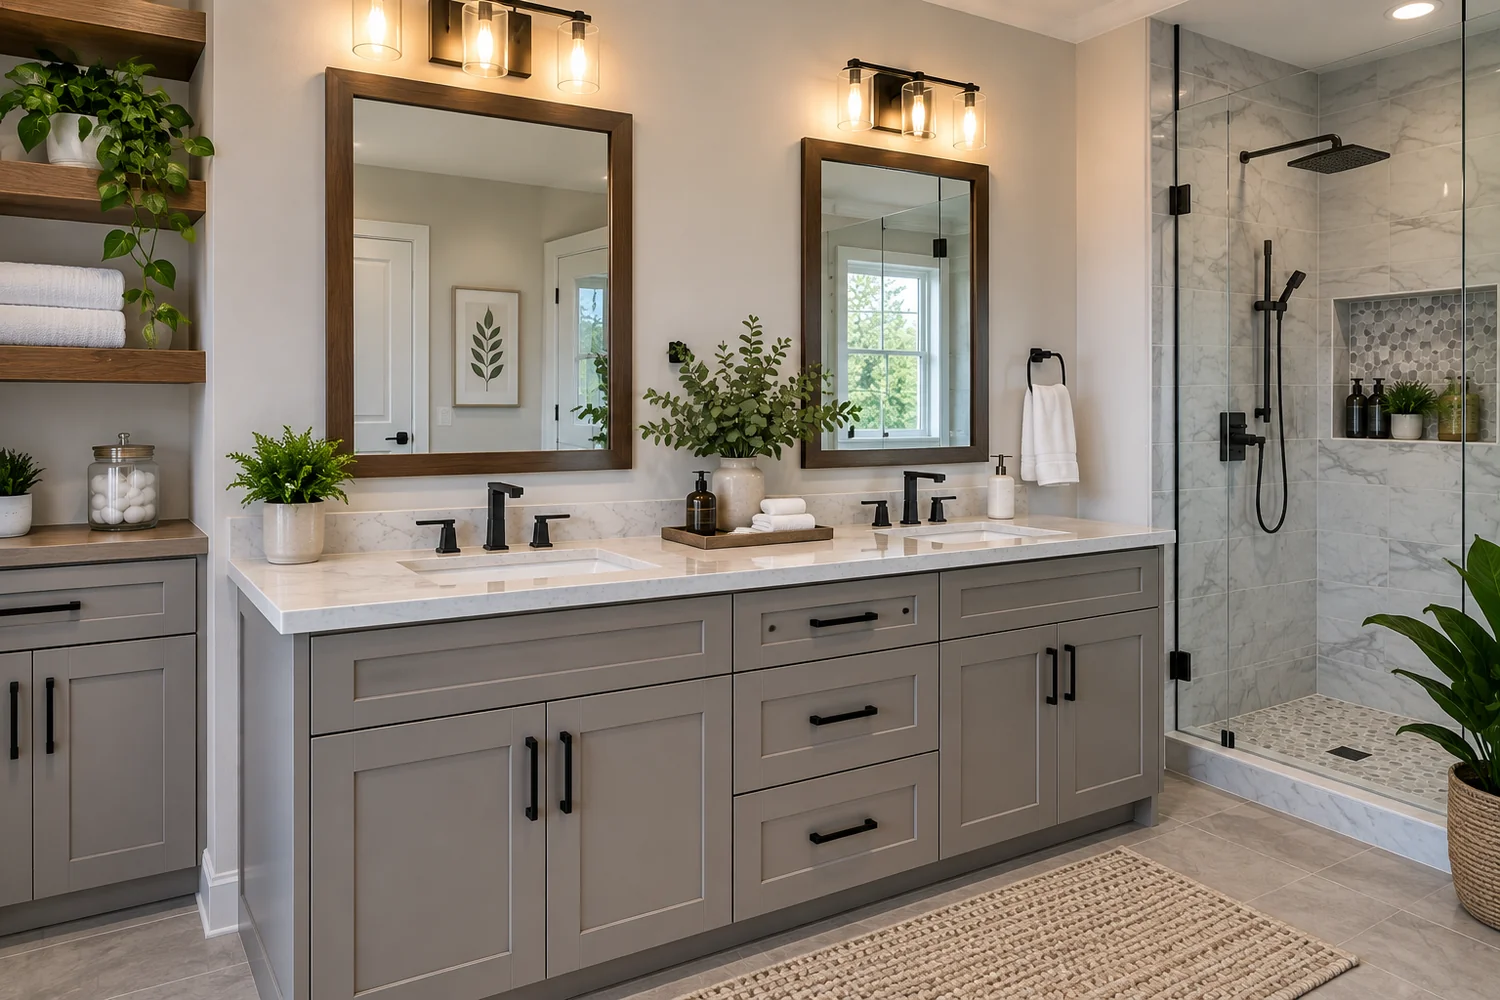
Remodeling services for the elements that shape a better bathroom.
Bathroom remodeling can involve a broad room update or a focused improvement to the areas creating the biggest functional or visual problems. Dales Remodeling Services can help organize the project around the existing bathroom, the changes being considered, and the selections that need to work together for a coherent result.
The major bathroom components are considered as part of one room rather than as isolated purchases. Bathing fixtures, vanity areas, surfaces, lighting, storage, hardware, and finish relationships can be coordinated so one decision does not create an avoidable conflict with another.
Bathroom Layout & Planning
Review the existing bathroom and organize the project around circulation, fixture placement, clearances, access, storage, and the major changes being considered. Early planning helps identify relationships between components before finish selections and installation decisions begin to compete for the same space.
Tile, Surface & Finish Coordination
Coordinate tile, wall finishes, countertops, cabinetry finishes, hardware, and paint so the bathroom reads as one project. Surface durability, moisture exposure, cleaning needs, grout relationships, undertones, and adjacent materials all deserve consideration before final selections are made.
Fixtures, Vanity & Storage
Bring the room together by coordinating the vanity, sink, faucet, shower or tub components, lighting, mirrors, hardware, and practical storage. Existing elements can remain where appropriate, while replacement selections can address genuine functional needs and help the finished bathroom feel consistent.
A bathroom does not have to be stripped to an empty shell for a project to make a meaningful difference. Work can be organized around the areas that need attention, whether that means updating a bathing area, replacing a vanity, improving storage, changing worn surfaces, or coordinating several upgrades at once. The objective is to define the useful scope before unnecessary changes are added.
A successful bathroom remodel connects every choice to function, durability, or appearance.
The strongest bathroom projects feel coordinated because layout, surfaces, fixtures, lighting, storage, maintenance, and everyday use have been considered together. That is what turns a collection of individual upgrades into a room that functions as a complete space.
Thoughtful Planning • Durable Surfaces • Coordinated Finishes
Bathroom projects come together when the major decisions support one another.
A finished bathroom is the result of many smaller decisions working together. Layout, tile, countertops, cabinetry, plumbing fixtures, lighting, hardware, storage, and wall finishes all contribute to how the completed room looks, functions, and is maintained.
The goal is not simply to replace old components. It is to connect practical needs with material and fixture choices so the finished bathroom feels deliberate from every viewpoint.
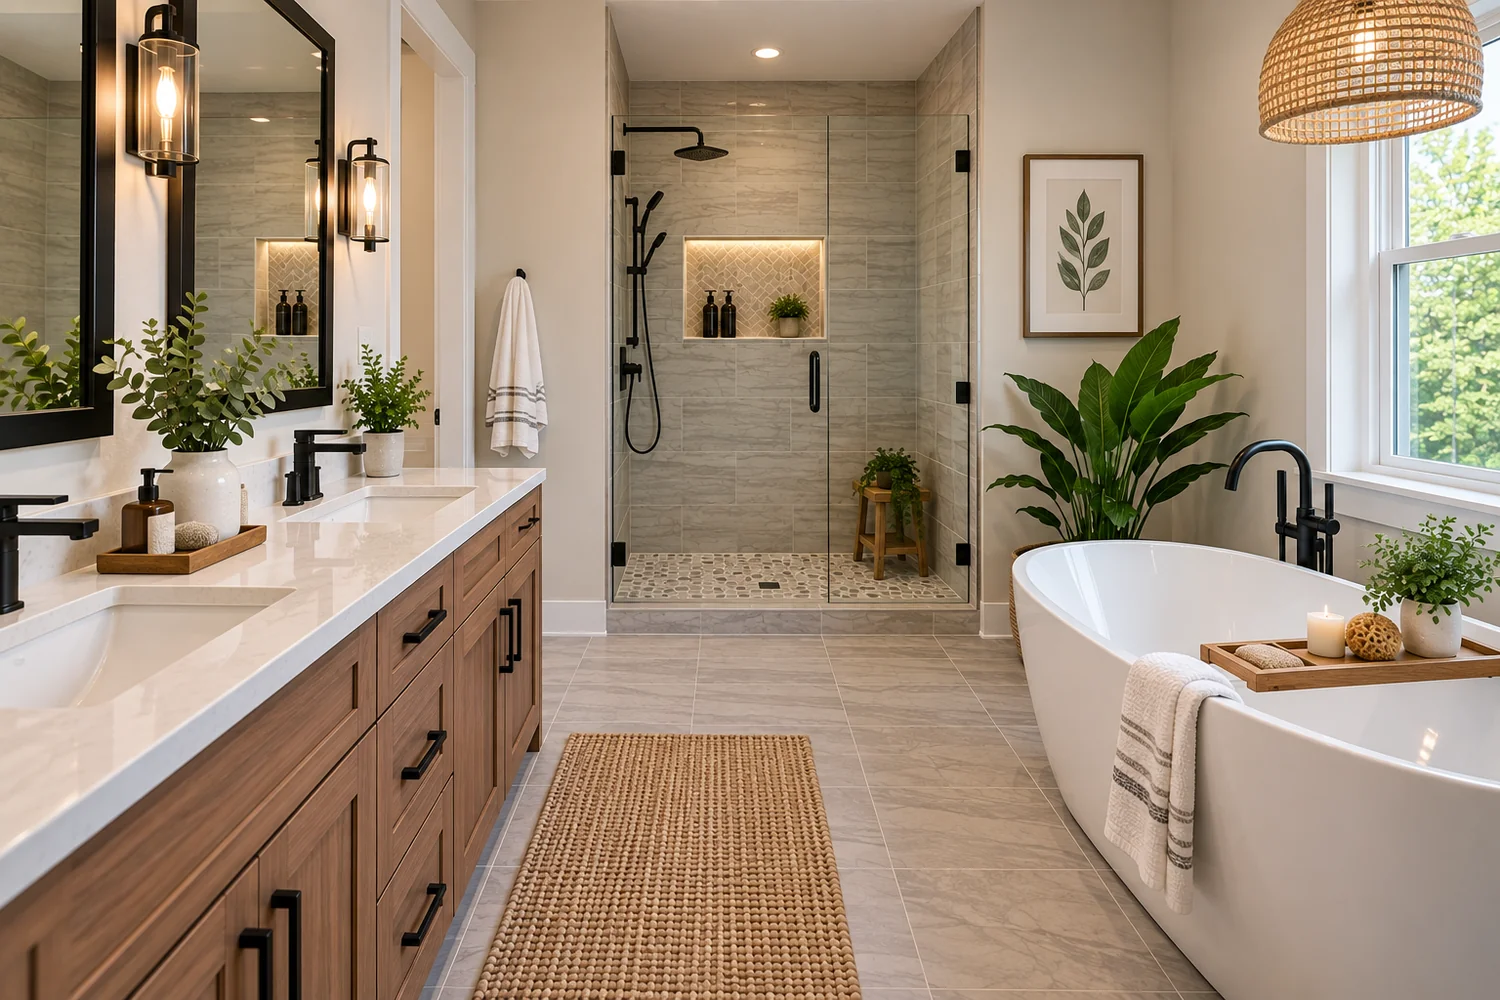
Different bathrooms call for different priorities, layouts, and improvement strategies.
A primary bathroom may need stronger storage, a more comfortable bathing area, and coordinated vanity space. A guest bathroom may benefit from durable finishes and straightforward function. A smaller bath often depends on careful fixture scale, clear circulation, and efficient storage.
Primary Bathrooms
Coordinate bathing, vanity, lighting, storage, mirrors, and surfaces so the room supports repeated daily use without allowing major components to compete for space.
Guest Bathrooms
Use durable, easy-to-maintain surfaces, practical fixtures, useful storage, and clear lighting to create a bathroom that is straightforward for guests and everyday household use.
Small Bathrooms & Powder Rooms
Use fixture scale, wall-mounted elements, compact storage, lighting, mirrors, and surface choices carefully so limited square footage can feel organized rather than crowded.
Fixtures and hardware are working parts of the bathroom, not just decorative accents.
Faucets, shower components, tub fittings, cabinet hardware, towel accessories, mirrors, and lighting should be evaluated for use, scale, finish compatibility, and maintenance. Coordinating these pieces helps the bathroom function cleanly without creating a collection of unrelated details.
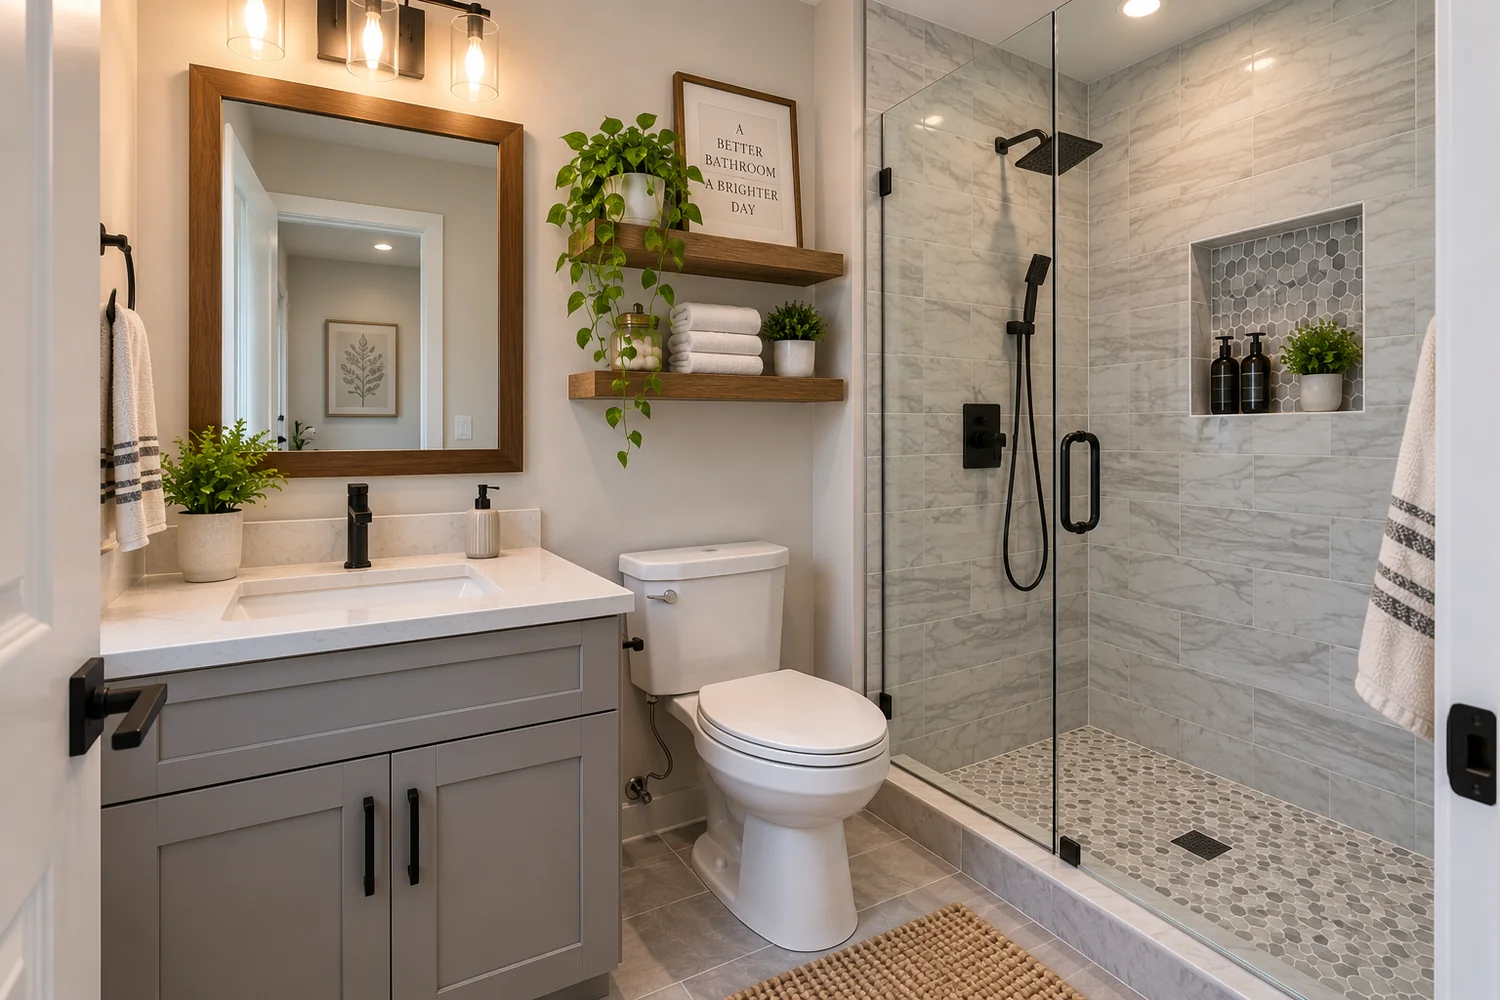
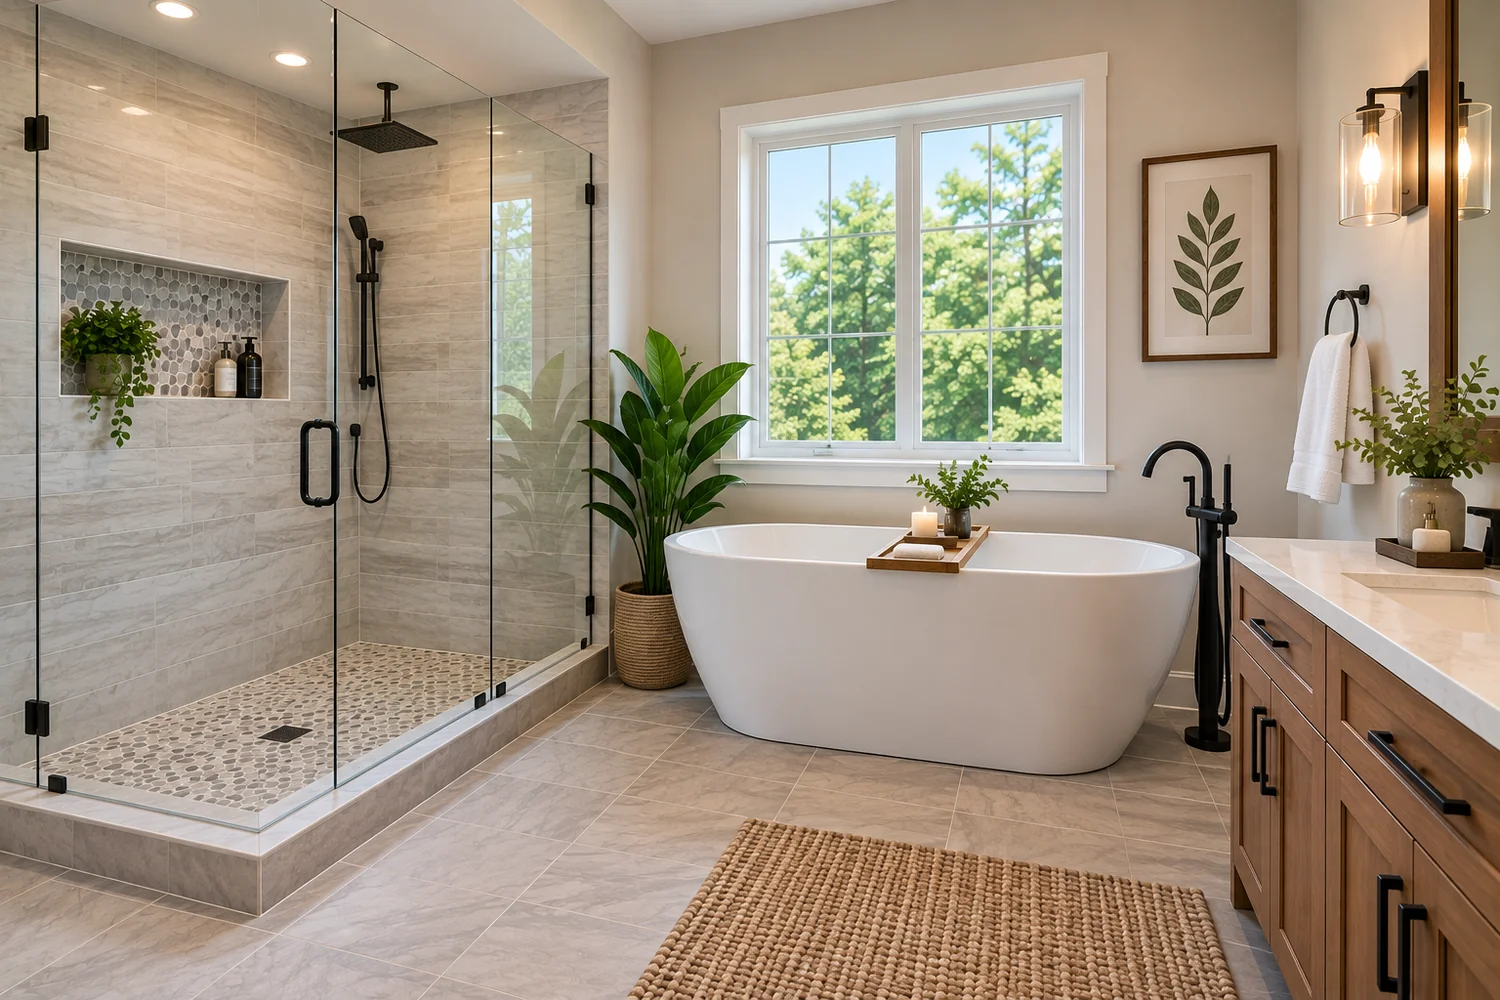
Build surface selections that feel connected instead of chosen one piece at a time.
Bathroom surface planning goes beyond choosing a favorite tile. Floor traction, shower exposure, grout, countertops, wall finishes, cabinetry, natural light, cleaning needs, and fixture finishes all affect how the materials work together.
Coordinated tile and surface choices create continuity while allowing the bathroom to retain its own character and respond to the existing home.
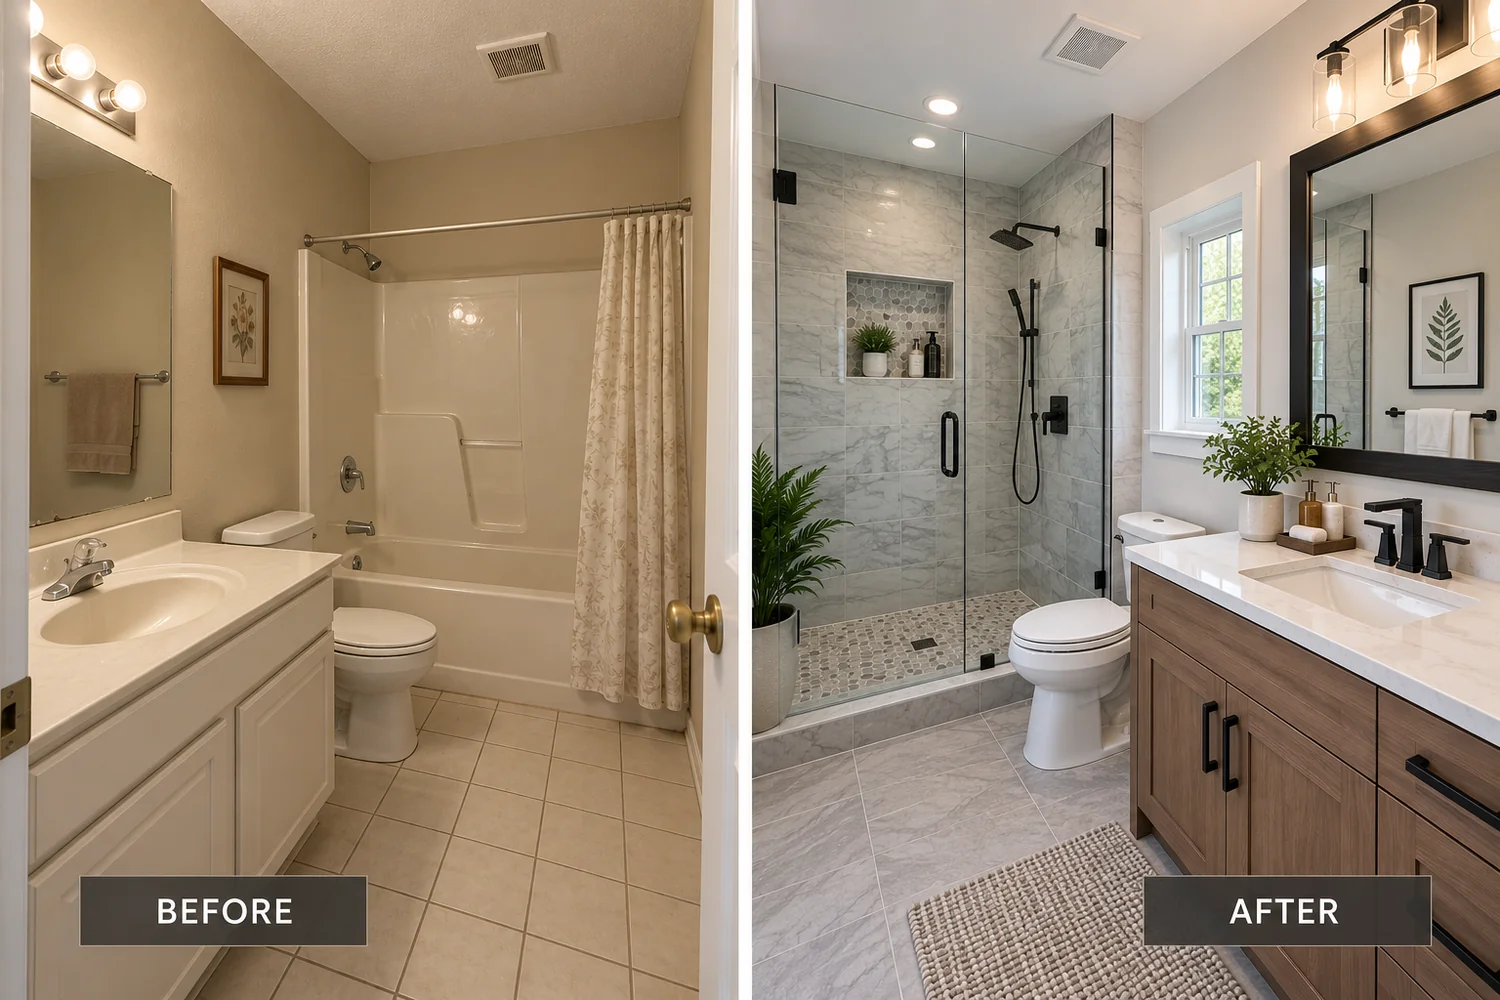
Use vanity and storage space to support the bathroom instead of crowding it.
Vanity and storage planning is strongest when dimensions, door swings, drawer clearances, plumbing locations, counter space, and circulation are considered before products are selected. A cabinet can be attractive and still be the wrong fit if it creates conflicts in a compact room.
Medicine cabinets, linen storage, recessed niches, shelves, organizers, mirrors, and lighting can then support the primary vanity area and keep frequently used items accessible without adding clutter.
A clear process keeps bathroom remodeling decisions connected.
Bathroom remodeling is easier to navigate when major decisions happen in a logical order. The process moves from understanding the existing room and priorities toward a defined scope, coordinated selections, and the details needed to prepare for the work.
Understand the existing bathroom and priorities.
Identify what is working, what needs improvement, which components are being considered, and which functional concerns should guide the remodeling scope.
Define the remodeling scope.
Define the major changes, layout considerations, fixture relationships, surface needs, and the order in which key decisions should be resolved.
Coordinate fixtures and materials.
Evaluate tile, countertops, vanity finishes, plumbing fixtures, lighting, hardware, storage, and wall finishes against the established project direction.
Prepare the finishing details.
Confirm the smaller finish relationships and practical details so the completed bathroom feels coordinated and the major selections support one another.
Start with the existing bathroom, the problems to solve, and the changes you are considering.
A planning conversation provides an opportunity to discuss the existing bathroom, your priorities, the components you are considering, and the areas where a clearer remodeling direction would be useful.
Whether you are considering a broader bathroom remodel or a focused update, the conversation can help organize the scope, identify decision points, and establish a clearer path forward.
Helpful answers before beginning a bathroom remodeling conversation.
Create a bathroom that works better from the first daily routine to the final detail.
Good bathroom remodeling brings practical decisions and finish choices into the same conversation. Begin with a clear scope and coordinate the room so fixtures, surfaces, storage, lighting, and details work together as a complete space.