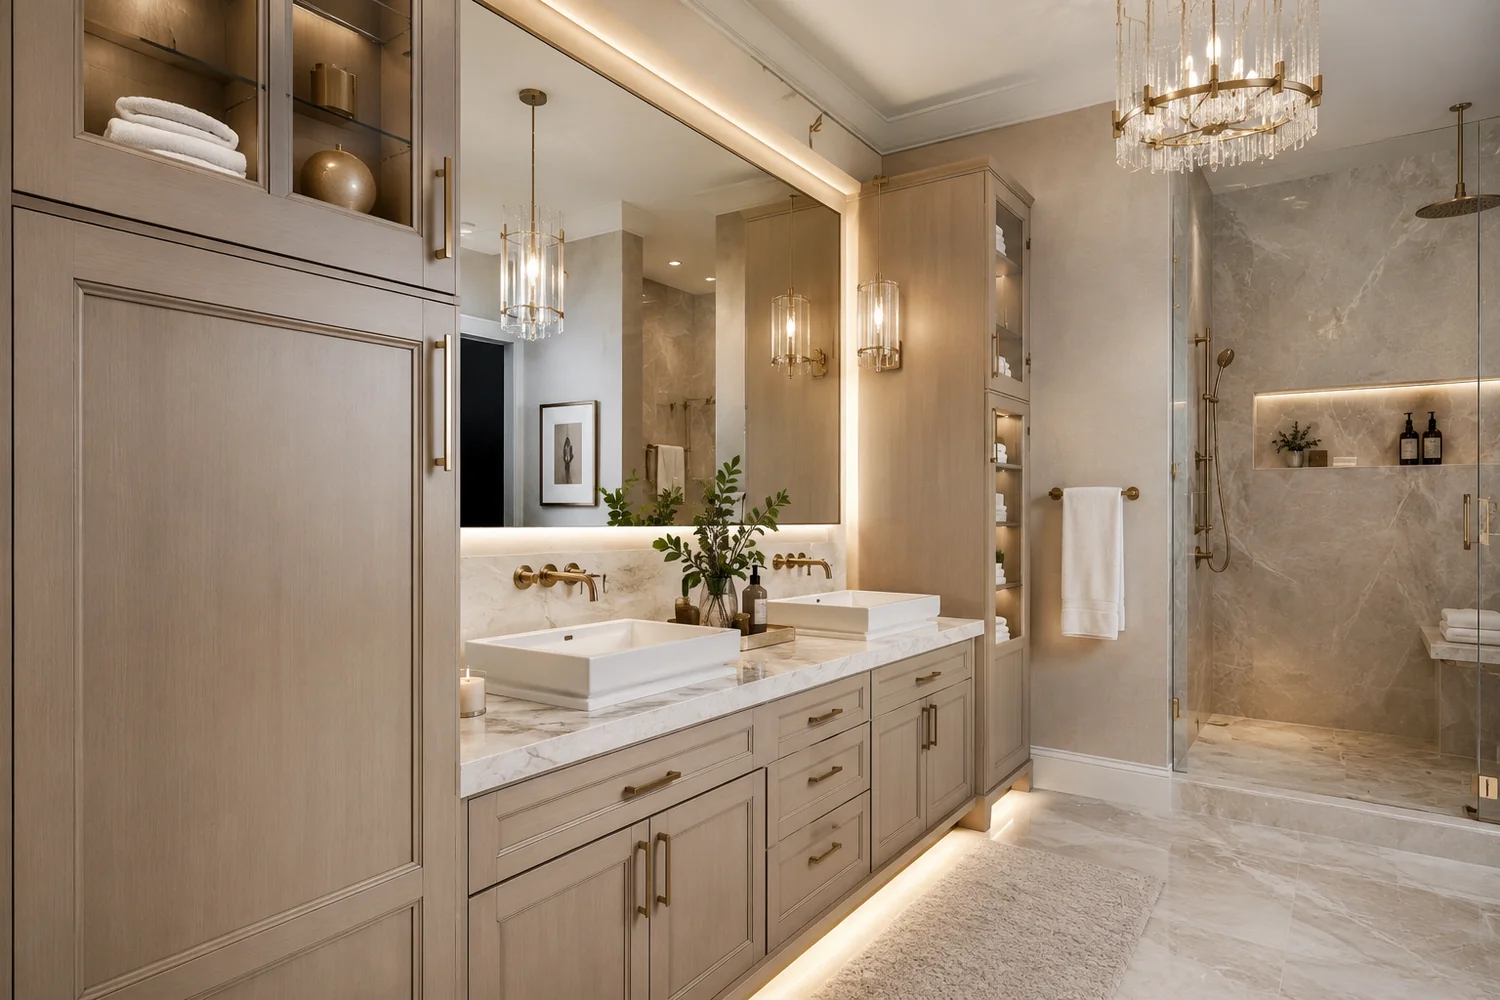

A successful bathroom renovation starts with the right plan and the right details.
At Stone & Slate Bath Remodeling, every bathroom plan starts with the room itself—its dimensions, plumbing locations, storage needs, style goals, and accessibility considerations. The remodeling plan should account for how the space is used now and how homeowners want it to function for years to come.
- Layout and fixture choices matched to the existing room
- Materials selected for durability, maintenance, and design goals
- A coordinated renovation process focused on fit, finish, and function
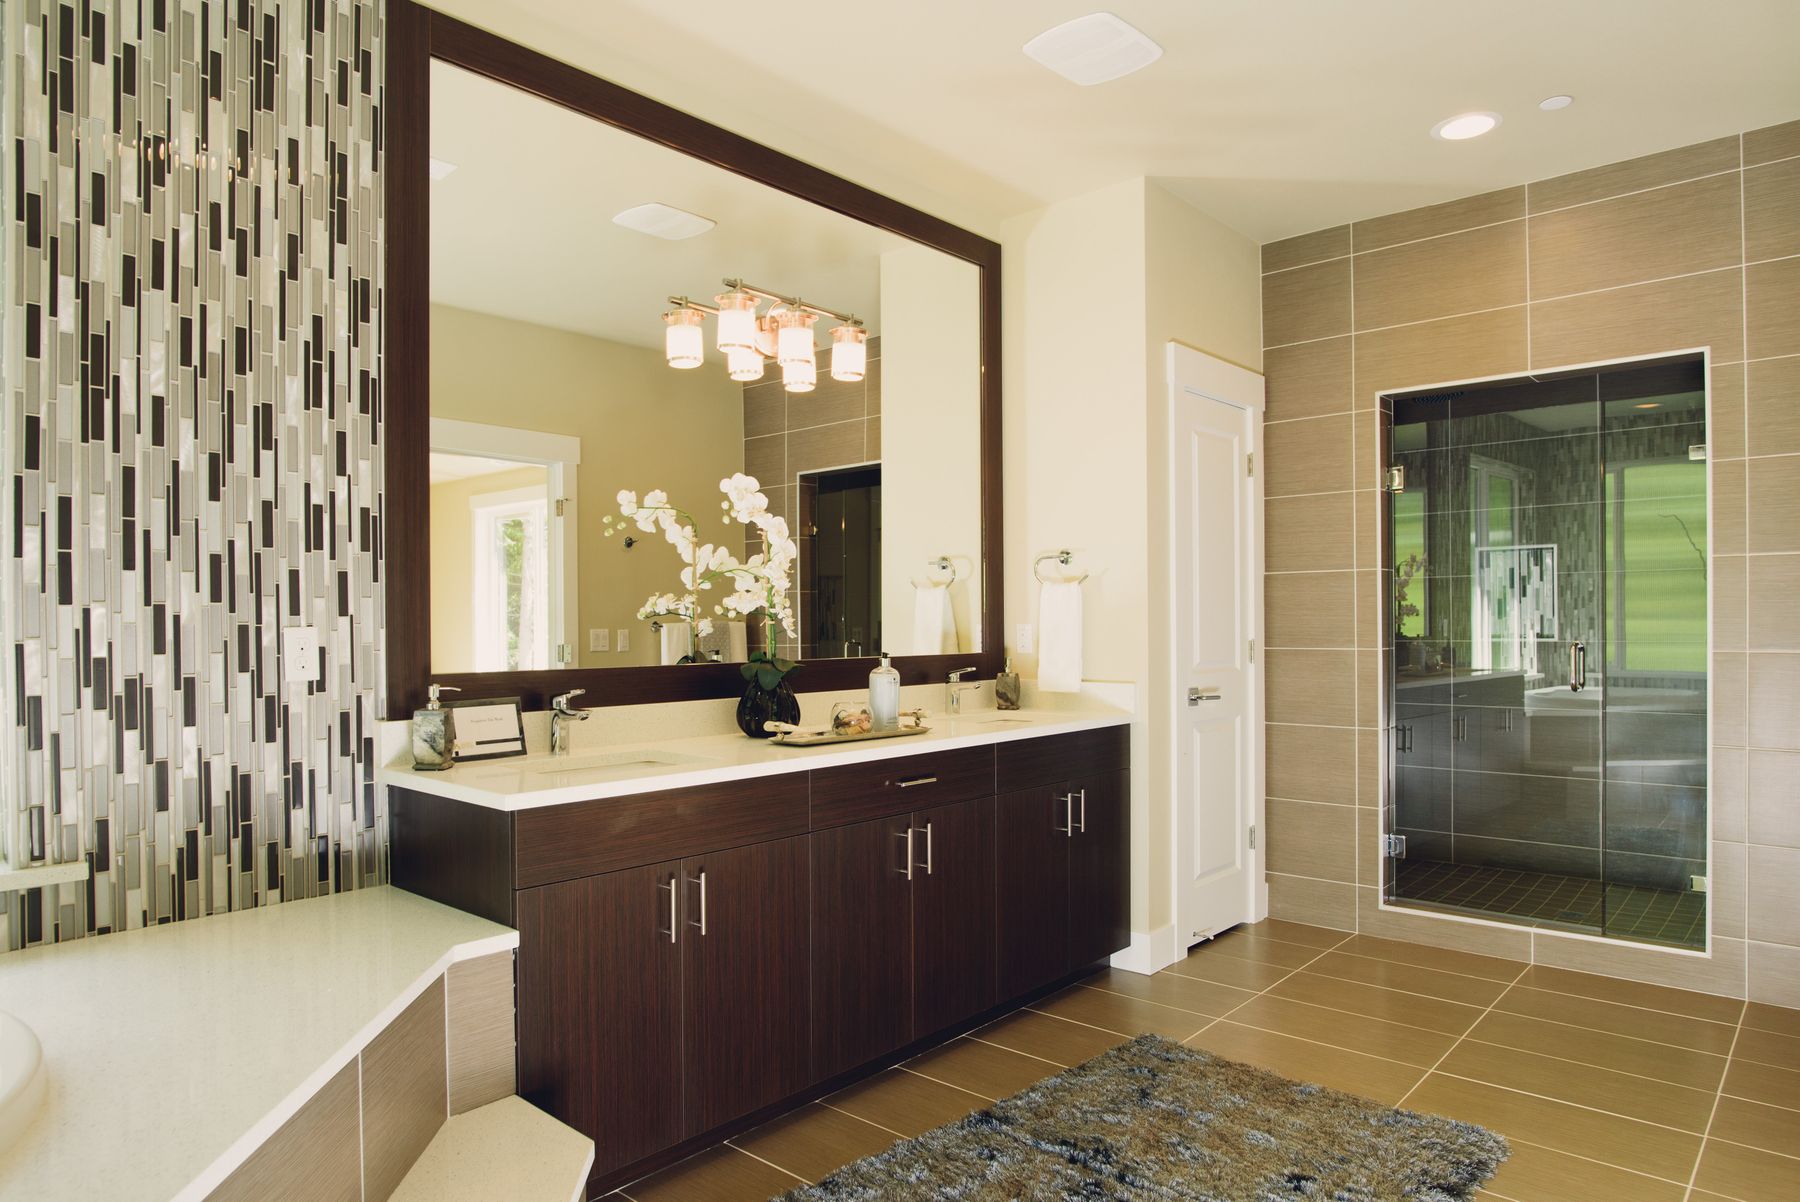
Choose the bathroom improvements that fit your space and goals.
From focused shower or vanity upgrades to a complete primary bathroom renovation, the project scope can be matched to the room, budget, design priorities, and long-term needs.
Walk-In Showers & Tub Conversions
Replace an outdated tub or shower with a walk-in shower, new shower enclosure, bathtub replacement, updated surround, fixtures, niches, seating, and practical storage features.
Complete Bathroom Remodeling
Coordinate layout updates, shower or tub replacement, vanities, countertops, tile, flooring, lighting, plumbing fixtures, paint, and finishing details in one complete bathroom remodel.
Vanities, Tile & Fixtures
Refresh the room with custom tile installation, bathroom vanities, countertops, flooring, lighting, faucets, shower fixtures, mirrors, and other targeted bathroom upgrades.
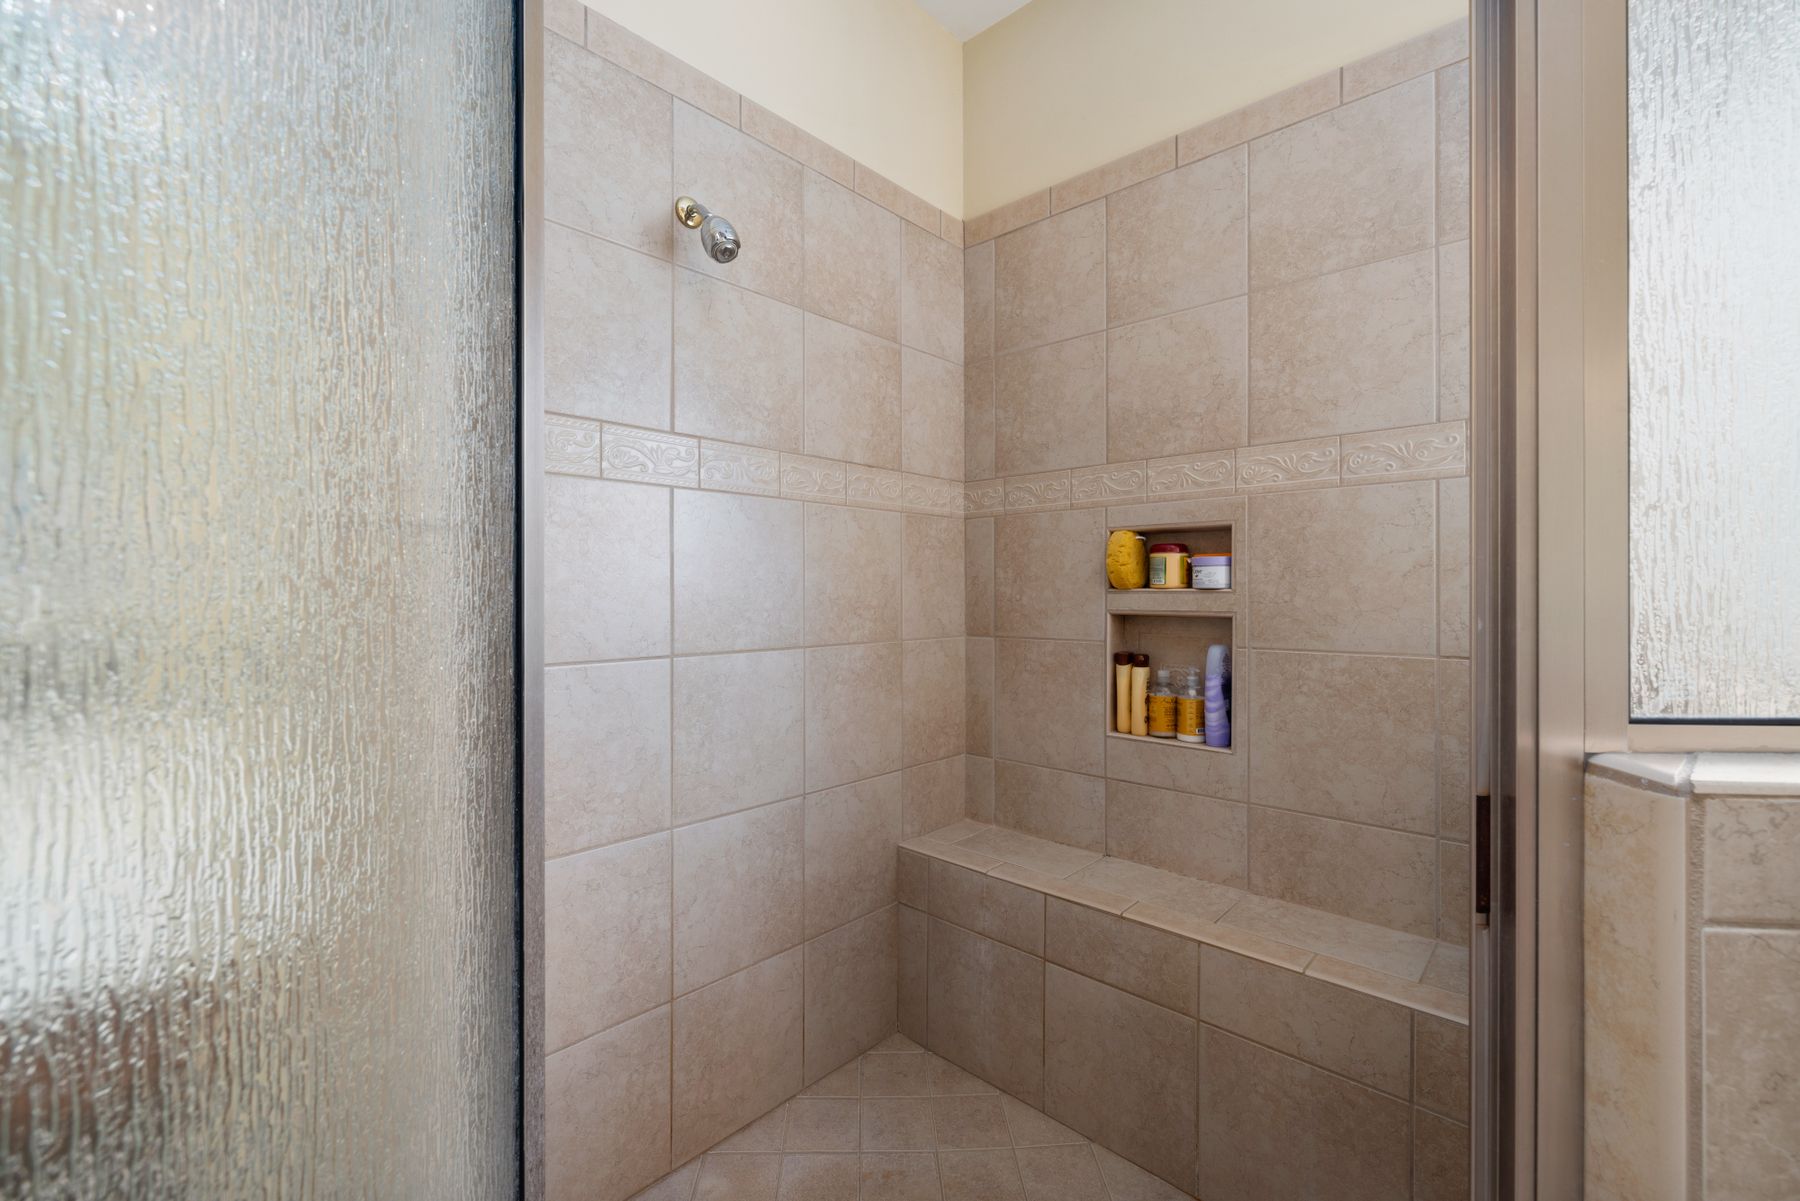
A bathroom renovation designed for your home—not a one-size-fits-all template.
Stone & Slate Bath Remodeling begins with the room, the existing plumbing, the people who use the space, and the improvements that matter most. That foundation guides the shower or tub, vanity, storage, tile, fixtures, lighting, and finishing choices.
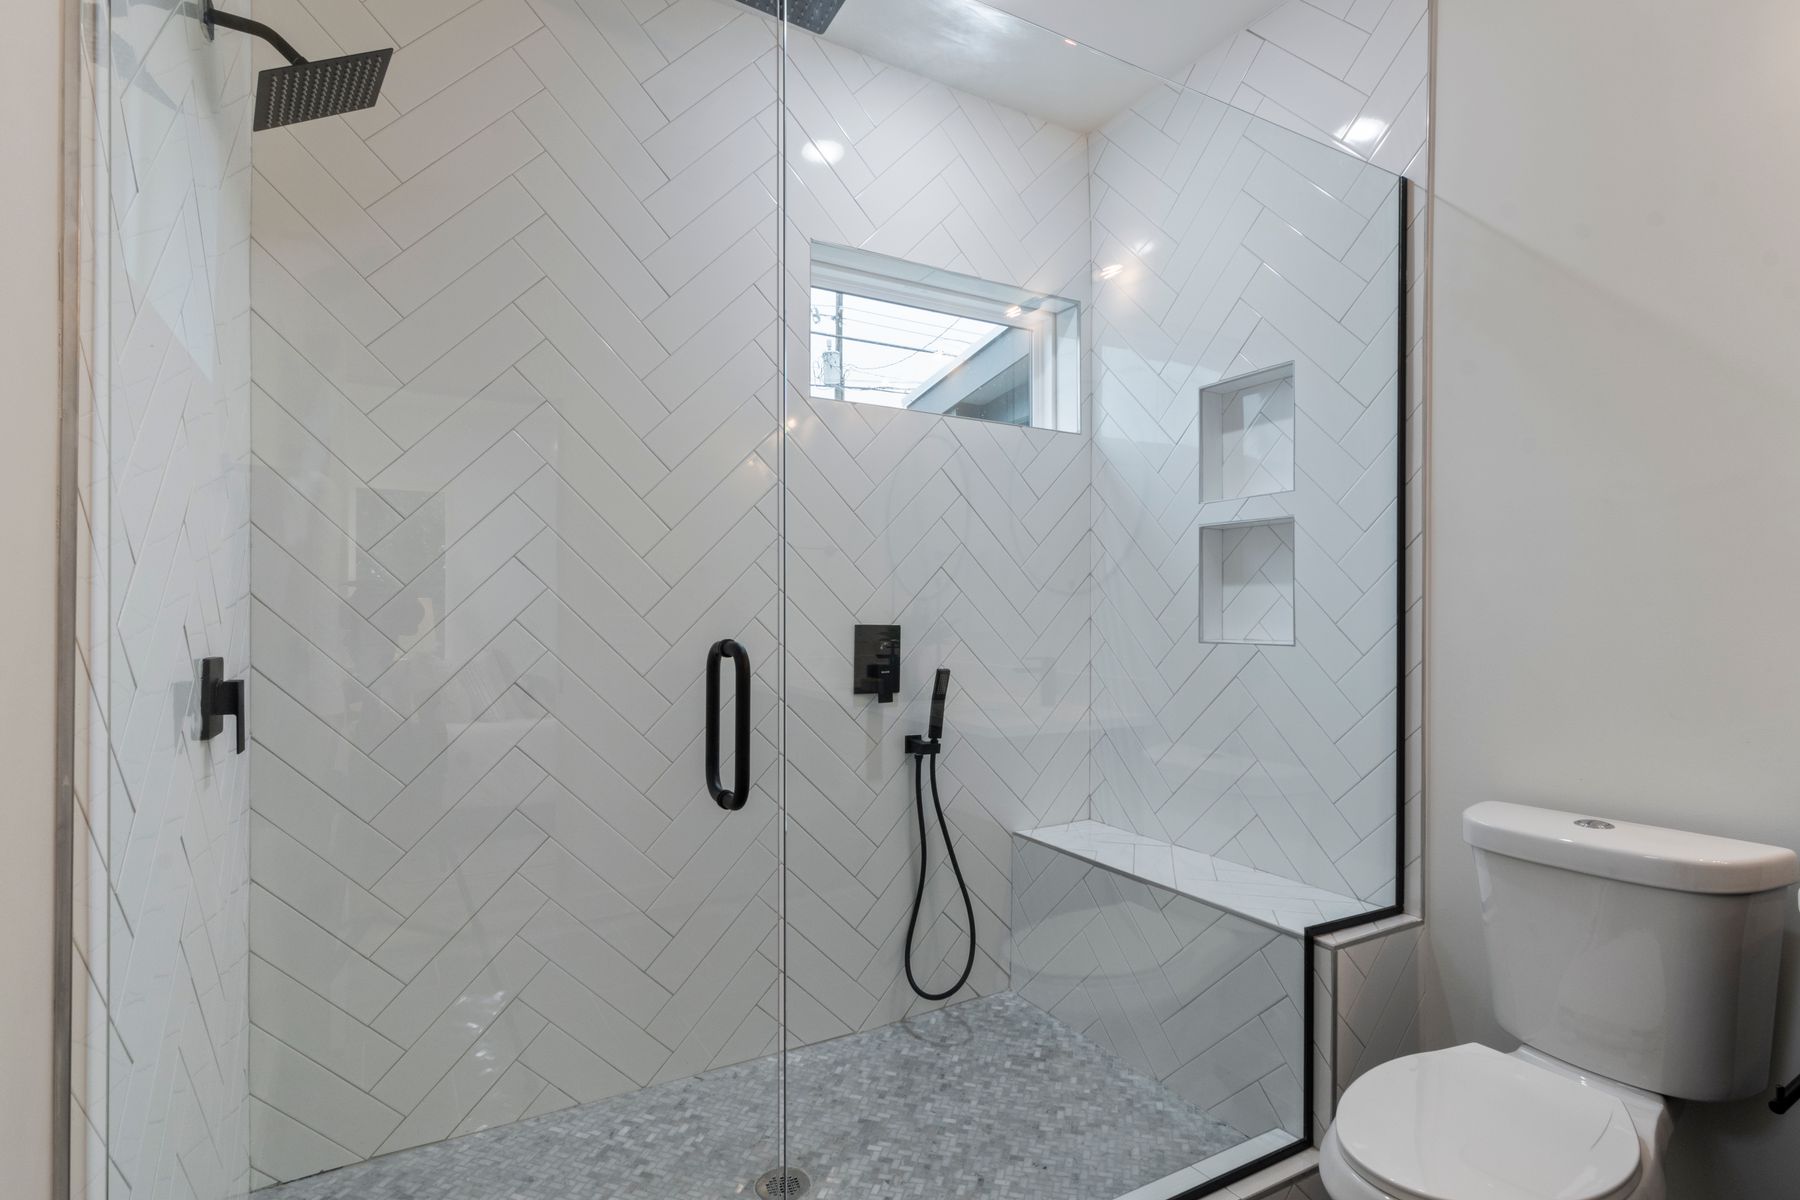
Beautiful is the beginning. Function, durability, and easy care matter too.
Every part of the renovation is considered as part of one working room—from waterproofing and tile layout to storage, fixture placement, lighting, ventilation, flooring, and the final finish.
Craftsmanship you can see in the details that matter every day.
Every bathroom remodel brings multiple systems together. From waterproofing and tile to vanities, countertops, fixtures, lighting, flooring, and finish carpentry, each step should support a cleaner-looking, better-functioning room.
- Shower and tub work planned around waterproofing, drainage, and use
- Tile, vanity, countertop, flooring, and fixture details coordinated visually
- Small-bathroom, primary-bath, and accessibility needs considered in the layout
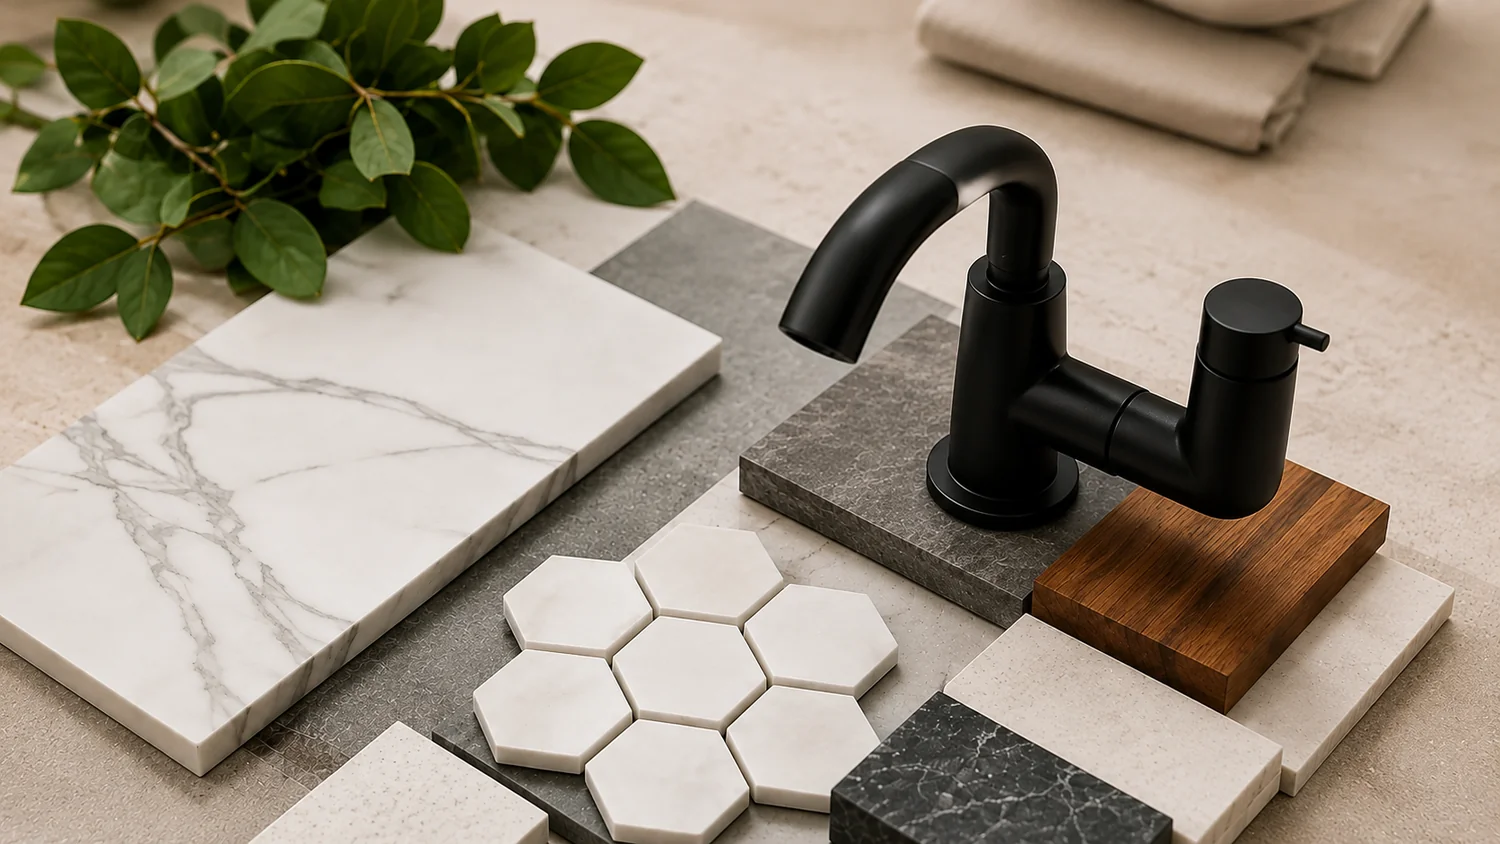
Every bathroom project should be built around the room, the home, and the people using it.
Room dimensions, existing plumbing, ventilation, storage, fixture clearances, material choices, and accessibility needs can all affect the remodeling plan. Stone & Slate Bath Remodeling uses careful planning to keep the project practical, coordinated, and focused on the finished space.
The animated figure represents a plan-first remodeling approach; actual project scope, schedule, selections, and site conditions vary by bathroom.

A durable bathroom remodel depends on what is behind the finish as much as what is visible.
Proper substrate preparation, waterproofing strategy, tile layout, fixture placement, clean transitions, and careful finish work all contribute to a bathroom that looks polished and functions reliably.
- Tile and shower surfaces prepared for the selected finish system
- Fixtures, vanities, countertops, and flooring aligned with the project plan
- Installation details coordinated for function, appearance, and maintainability

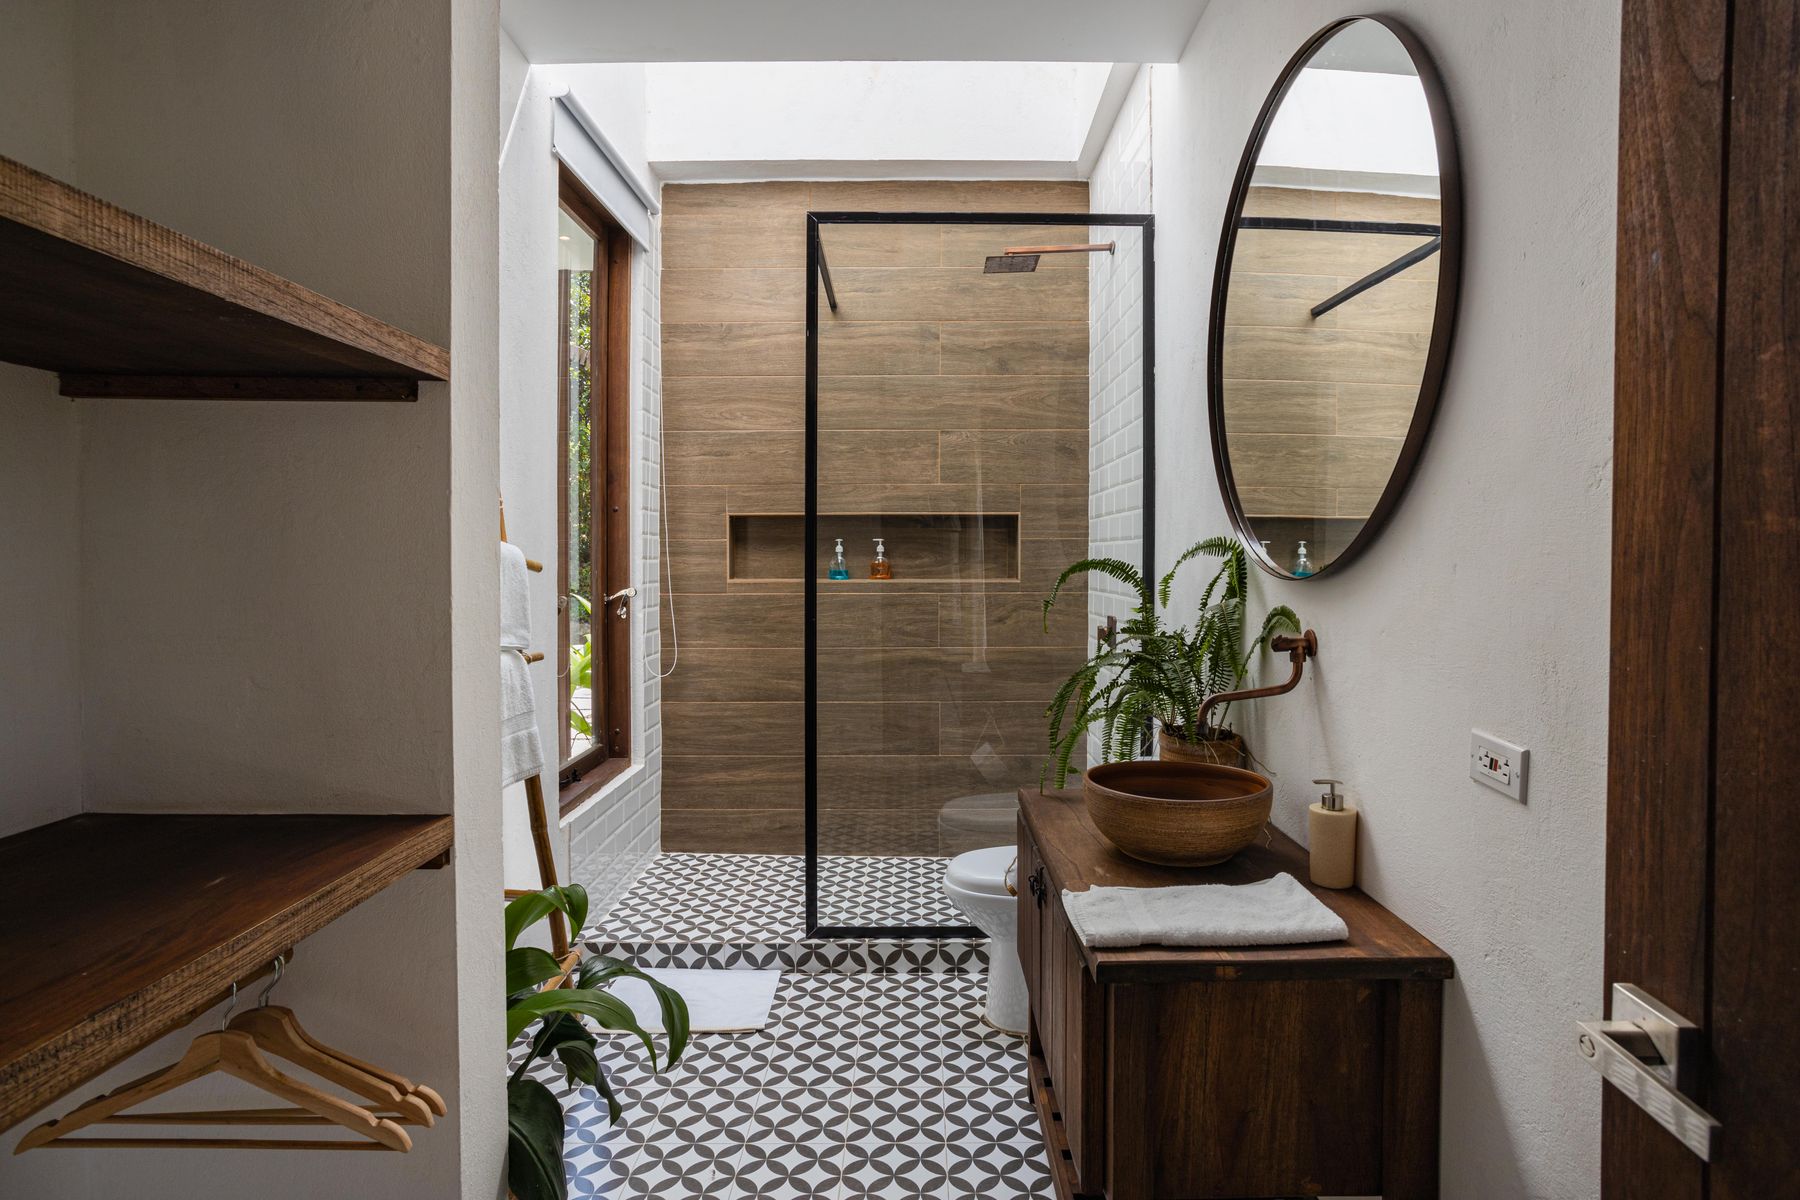
Clear project scope first, with pricing based on the bathroom you are actually remodeling.
Room size, demolition needs, plumbing changes, shower or tub configuration, tile coverage, vanity selections, flooring, fixtures, and finish choices can all change the work involved. Stone & Slate Bath Remodeling reviews the project scope before final pricing is established.
- Pricing based on the actual renovation scope and selected materials
- Shower, tub, vanity, tile, fixture, and accessibility options discussed up front
- Project priorities can be separated into must-haves and optional upgrades
Focused bathroom remodels can begin around this investment level. Larger renovations involving layout changes, plumbing relocation, extensive tile work, custom cabinetry, premium fixtures, or accessibility upgrades are priced according to the actual scope, selected materials, and site conditions.
Get a Remodeling Estimate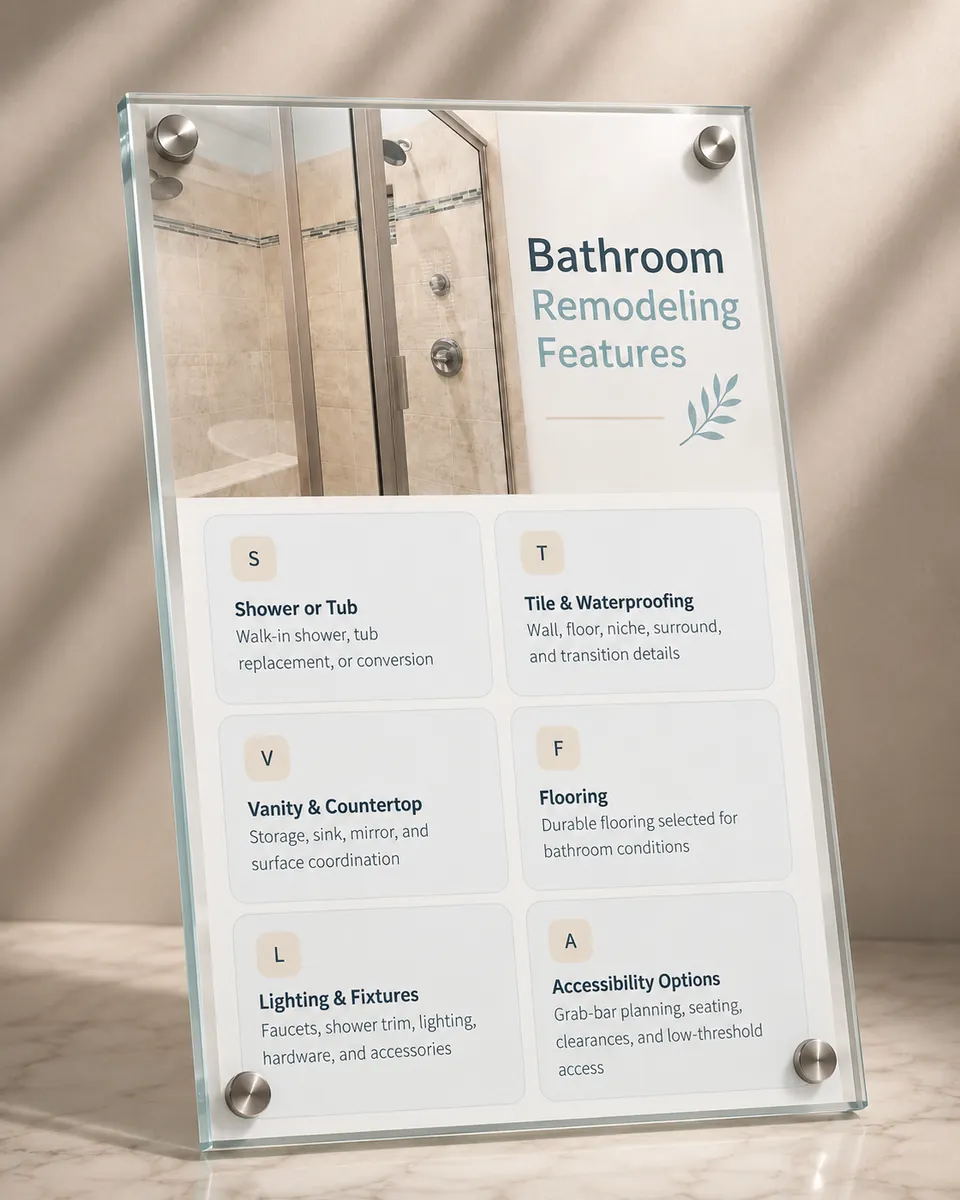
The major parts of the room come together in one coordinated project.
Stone & Slate Bath Remodeling can bring demolition, shower or tub work, tile, vanity and countertop installation, flooring, lighting, plumbing fixtures, and finish details together under one coordinated bathroom remodeling scope.
What homeowners usually want to know before starting a bathroom remodel.
These answers provide general bathroom remodeling guidance from Stone & Slate Bath Remodeling. Project schedules, design details, permitting, warranties, and company policies should be confirmed for the specific renovation during consultation.
How long does a bathroom remodel take?
Project duration depends on the scope of demolition, plumbing or electrical changes, shower or tub work, tile coverage, product availability, inspections where applicable, and finish selections. A realistic schedule can be developed after the existing bathroom and project scope are reviewed.
Can you remodel an existing shower or convert a tub to a shower?
Yes. Shower remodeling can include a new shower base or pan, wall systems or custom tile, glass, niches, seating, fixtures, and updated waterproofing. A tub-to-shower conversion can also be planned around the room layout and accessibility goals.
Do you install walk-in showers, vanities, tile, and flooring?
Those are common parts of bathroom renovation work. Depending on the project scope, a remodel may include walk-in showers, bathtub replacement, bathroom vanities, countertops, custom tile, flooring, lighting, mirrors, plumbing fixtures, and finish upgrades.
Can you help make a bathroom more accessible?
Accessibility and aging-in-place upgrades can include low-threshold or walk-in showers, seating, grab-bar planning, improved lighting, practical fixture placement, easier-to-use controls, and layout changes that improve movement through the room.
What happens during the bathroom remodeling process?
The process typically begins with project goals and an evaluation of the existing room, followed by scope development and selections. Construction may then include protection and demolition, rough plumbing or electrical work where needed, substrate and waterproofing preparation, tile and surface installation, fixtures, finish work, and final cleanup.
How do homeowners get started?
Start by identifying what is not working in the current bathroom, the improvements you want most, any accessibility concerns, and the style direction you prefer. A consultation can then help define the scope, priorities, selections, and next steps for the renovation.
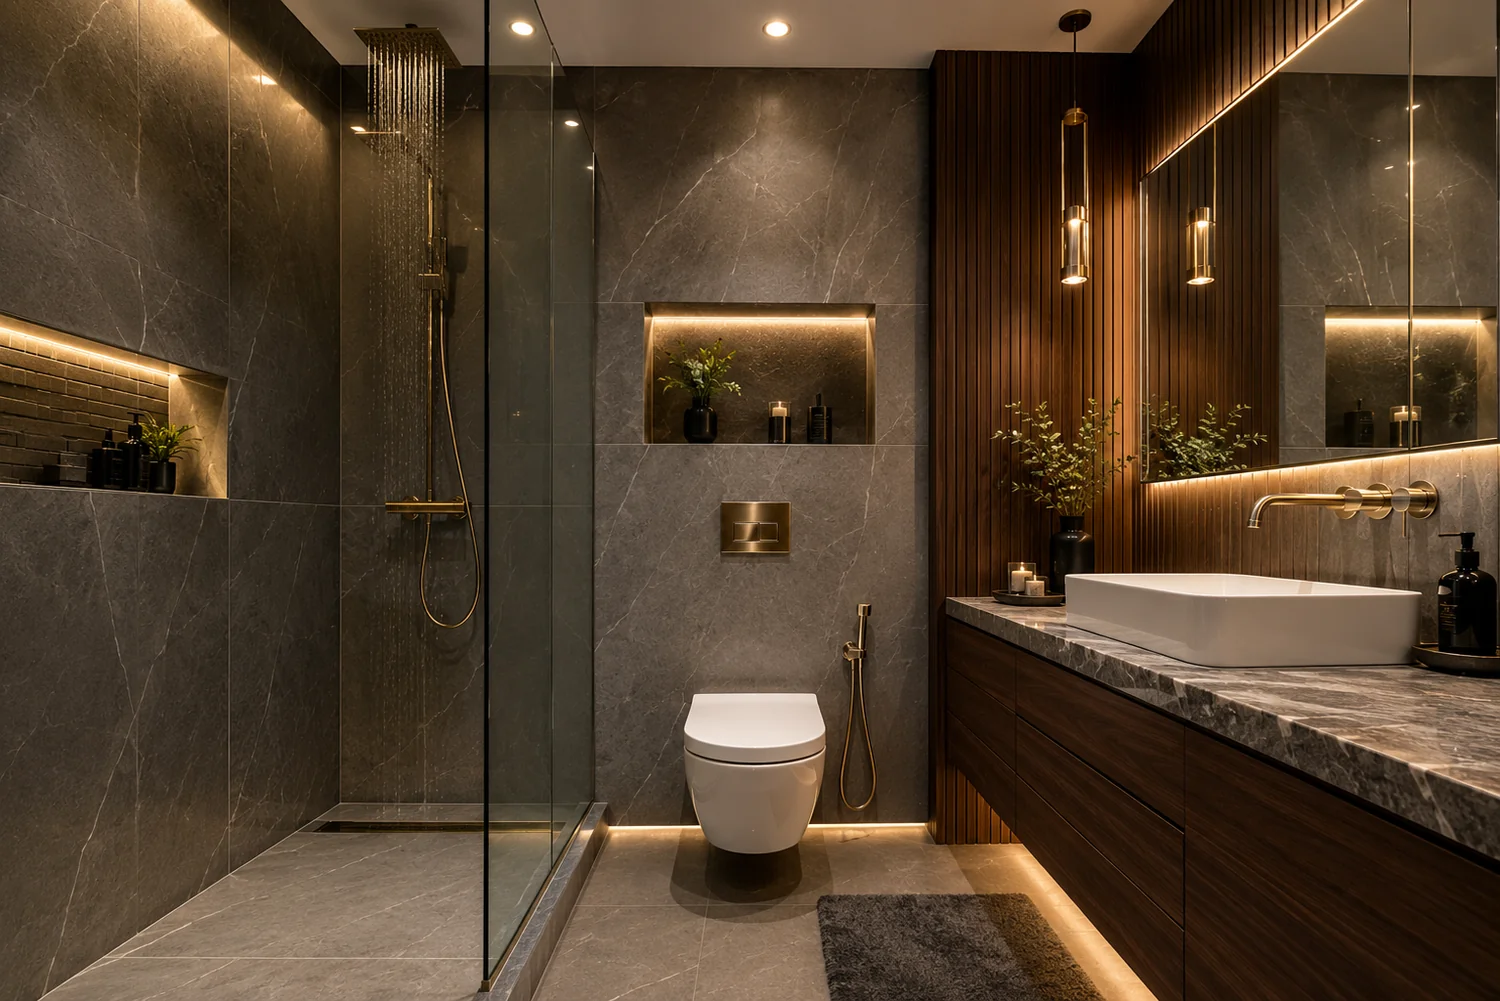
Ready to plan a bathroom that looks better and works better?
Tell Stone & Slate Bath Remodeling about the bathroom, the problems you want to solve, and the look you have in mind. We can help organize the remodeling priorities and discuss the right next step for the project.