

Nathaniel Hargrove starts every drafting project with the right information, the right scale, and the right level of detail.
At Elite CAD Drafting Services, each project begins with the available measurements, sketches, reference documents, design direction, and intended use of the drawings. Nathaniel Hargrove organizes that information into a drafting scope that communicates the project clearly without adding unsupported assumptions.
- Drawing scope matched to the project information and intended use
- Plans, elevations, sections, and details organized for readability
- A controlled revision process focused on consistency and clear communication

Choose the drafting support that fits your project, documentation needs, and next decision.
From a focused existing-condition plan to a coordinated drawing set, the scope can be matched to the building type, available information, project phase, and level of documentation required.
Residential Floor Plans & Elevations
Develop clear floor plans, roof plans, exterior elevations, building sections, and supporting details for new homes, additions, remodeling concepts, and residential documentation needs.
As-Built & Existing-Condition Drawings
Translate field measurements, sketches, photographs, and available reference material into organized existing-condition drawings that establish a reliable base for planning and coordination.
Permit & Construction Drawing Support
Prepare and refine plan sheets, notes, dimensions, callouts, sections, details, schedules, and revision updates according to the agreed project scope and applicable submission needs.

Drafting developed around the building, the scope, and the decisions the drawing set must communicate.
Elite CAD Drafting Services begins with the project information already available, the questions the drawings must answer, and the people who will rely on the set. That foundation guides sheet organization, view selection, dimensions, notes, details, and revision priorities.

Clean graphics are the beginning. Consistency, coordination, and readable information matter too.
Every view is considered as part of one working set—from title blocks and sheet hierarchy to layers, lineweights, dimensions, annotations, callouts, references, and revision control.
A controlled drafting workflow you can follow from the first input through the final issue.
Every drawing project brings multiple sources of information together. Measurements, sketches, design direction, reference files, code or permit comments, and revision requests should move through one organized process.
- Project inputs reviewed and the drafting scope defined before production
- Plans, elevations, sections, details, notes, and references coordinated as one set
- Revisions checked against affected sheets before the next issue is prepared
Three coordinated layers help turn project information into a usable architectural drawing set.
Each layer serves a different purpose, but the strongest drawing packages keep the base geometry, supporting views, and revision information working together.
Base Plans
Existing-condition information and primary layouts establish geometry, room relationships, openings, reference dimensions, and the framework used by the rest of the drawing set.
Coordinated Views
Elevations, sections, schedules, details, and notes add the vertical and technical information needed to explain how the design relates across multiple sheets.
Issue Control
Revision marks, sheet references, updated notes, and organized issue information help each drawing release remain understandable as project input and review comments change.

Drawing timelines should follow the real scope, available information, and revision needs—not an arbitrary one-size-fits-all promise.
Project size, source-document quality, measurement completeness, required views, review cycles, outside comments, and requested deliverable dates can all affect the drafting schedule. Elite CAD Drafting Services uses a scope-first approach to keep the work practical, coordinated, and focused on the next usable issue.
The animated figure represents a scope-first drafting approach; it is not a measured performance claim. Actual schedule, deliverables, review cycles, and local requirements vary by project.

A dependable drawing set depends on coordinated information behind every visible line, note, and callout.
Consistent references, aligned dimensions, readable annotation, coordinated view titles, controlled revisions, and careful final checks all contribute to drawings that communicate clearly.
- Sheet names, scales, callouts, and references checked for consistency
- Dimensions, notes, and graphic information reviewed across affected views
- Revision changes isolated, coordinated, and prepared for the next issue


Clear project scope first, with drafting fees based on the work the drawing set actually requires.
Project size, available base files, measurement quality, number of required views, detail development, revision cycles, submission requirements, and deliverable formats can all change the work involved. Elite CAD Drafting Services reviews the scope before project-specific pricing is established.
- Pricing based on the actual drafting scope and available source information
- Required sheets, views, details, revisions, and deliverables discussed up front
- Core deliverables can be separated from optional views or later-phase additions
The animated $8,500 figure is retained from the master template solely as an illustrative planning example. It does not state a price for Elite CAD Drafting Services. Actual fees must be based on the agreed drafting scope, source information, required deliverables, revisions, schedule, and project conditions.
Discuss Project Scope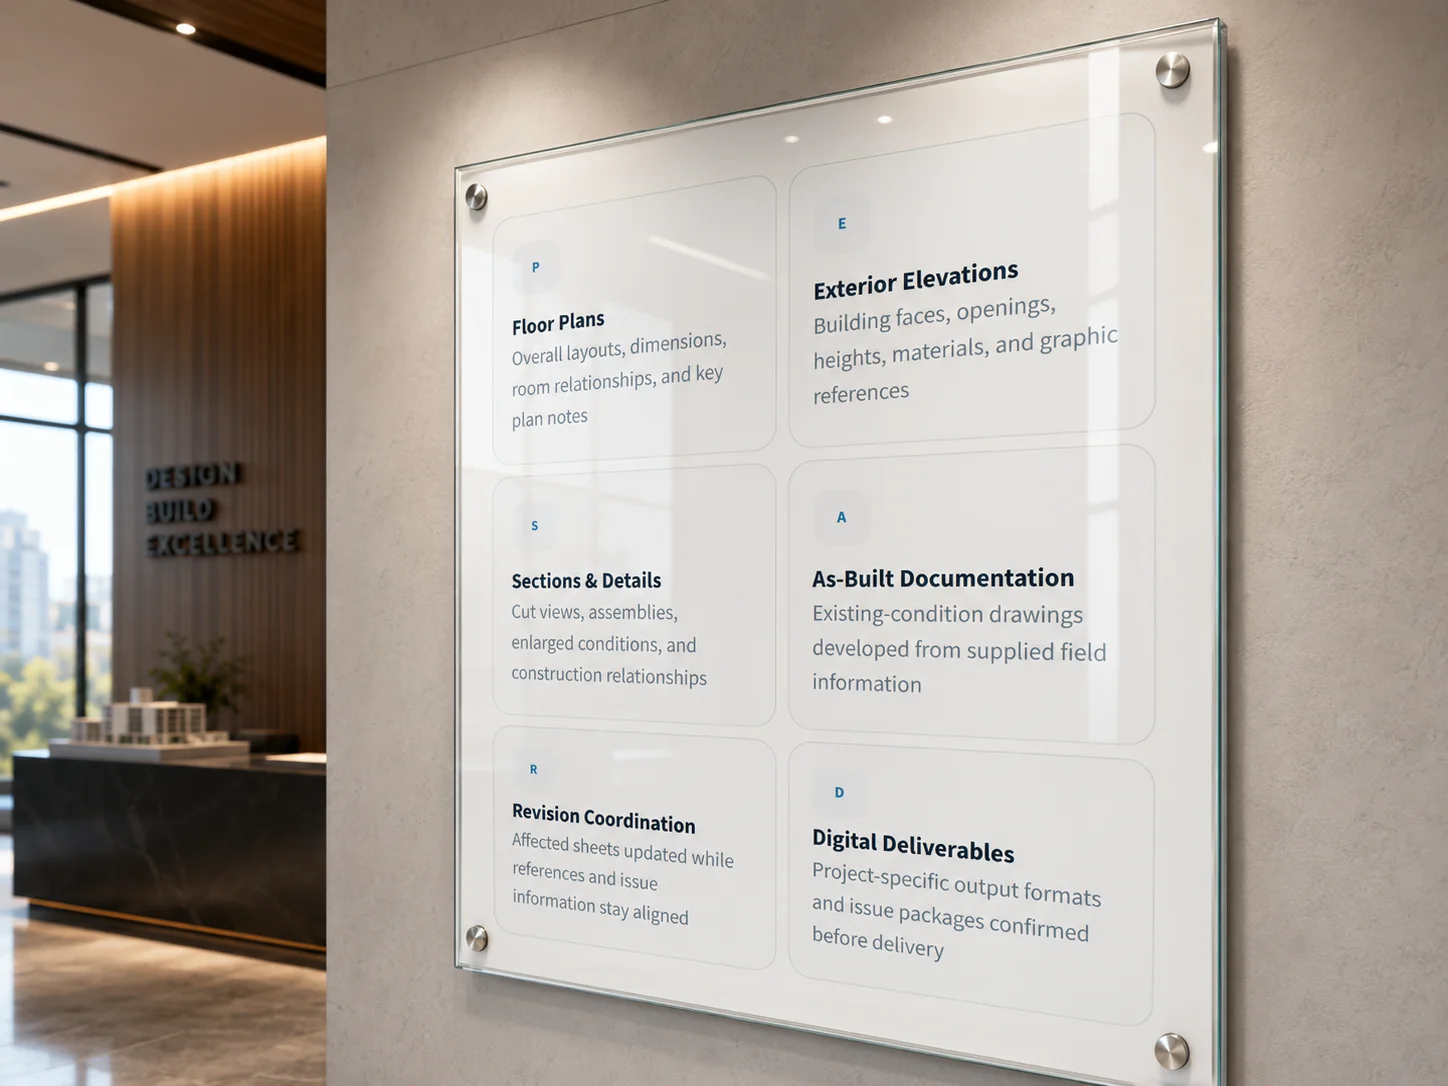
The major views, references, notes, and details come together in one coordinated drawing set.
Elite CAD Drafting Services can organize the applicable plans, elevations, sections, details, existing-condition information, revisions, and issue-ready sheets under one coordinated drafting scope. Final contents and file formats are confirmed for the specific project.
What clients usually want to know before starting an architectural drafting project.
These answers provide general architectural drafting guidance from Elite CAD Drafting Services. Project scope, professional responsibilities, local review requirements, schedules, file formats, and company policies must be confirmed for the specific project during review.
How is the drafting schedule determined?
Timing depends on the amount and quality of source information, project size, required views and details, review cycles, requested revisions, outside comments, and deliverable date. A realistic schedule can be discussed after the drafting scope and available materials are reviewed.
What types of projects can architectural drafting support?
Drafting support may be appropriate for new residential concepts, additions, renovation drawings, existing-condition documentation, floor plans, elevations, sections, details, presentation drawings, permit-set support, and revision coordination. The exact scope must be confirmed for each project.
What information should be provided before drafting begins?
Useful inputs can include measurements, sketches, photographs, surveys, reference plans, design notes, marked-up PDFs, product information, local submission comments, and a clear description of the intended deliverables. Missing information should be identified rather than guessed.
Can existing plans or marked-up drawings be revised?
Existing drawings and markups may be incorporated when the files are usable and the requested changes are clearly defined. The revision scope should identify which sheets, views, notes, dimensions, and issue information are affected.
Are drafting services the same as architectural or engineering approval?
No. Drafting organizes and communicates project information, but licensing, professional seals, structural or engineering design, code interpretation, and approval responsibilities vary by project and jurisdiction. Required licensed professionals and local authorities should be confirmed separately.
How does a client get started with Nathaniel Hargrove?
Begin by sharing the project type, available files or measurements, desired drawings, intended use, known deadlines, and current questions. Nathaniel Hargrove can then review the information and help identify a practical drafting scope and next step.

Ready to review your drawing needs with Nathaniel Hargrove?
Tell Elite CAD Drafting Services about the project type, the information already available, the drawings you need, and the decision or submission the set must support. Nathaniel Hargrove can help organize the drafting priorities and discuss the right next step.